Concrete Driveways
Plan a new driveway or replace worn concrete. We review vehicle loads, removal, garage connections and drainage before specifying the work.
Explore concrete driveways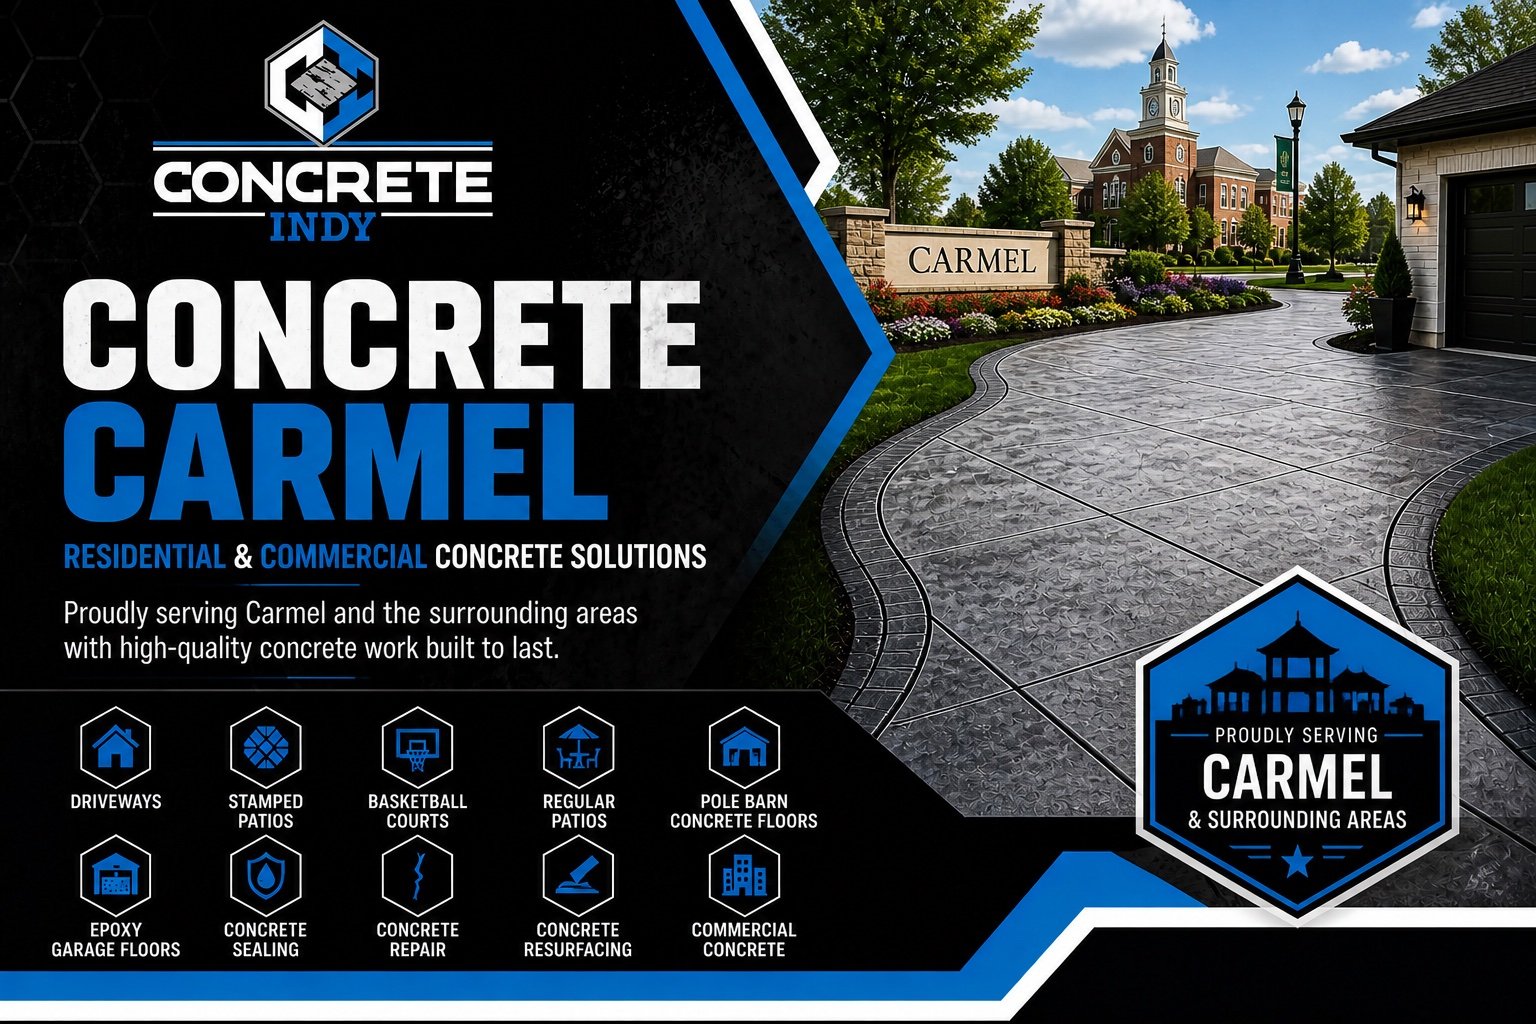
Residential & commercial concrete
A driveway that meets your garage cleanly. A patio with room for a table and a clear path to the yard. Concrete Indy helps Carmel homeowners plan concrete around the way a property is actually used. We provide residential and commercial concrete services in Carmel and review the layout, drainage, access and finish before preparing a written estimate.
Family-owned. In-house W-2 flatwork crews. Serving Central Indiana from Indianapolis.
In Carmel, a replacement driveway or backyard renovation often needs to work with established landscaping, existing walks and garage elevations. Before choosing a decorative finish, consider where water will drain, how vehicles enter and turn, and how construction equipment will reach the work area. Tell us about irrigation, buried utilities and any landscaping you want protected so those conditions can be discussed before construction.
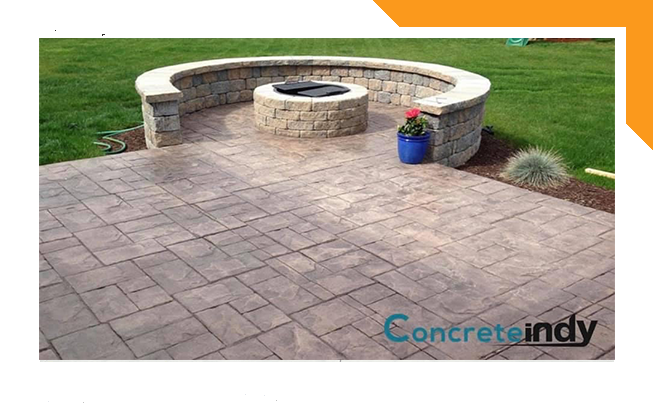
Broom-finished concrete offers a straightforward surface for driveways and walks. A stamped patio adds pattern and color to an outdoor seating area. Combining the two can give each part of the property a finish suited to its use. When comparing options, ask about borders, steps, connections to existing slabs and the maintenance required for the selected sealer. We identify the quoted materials and finish in the estimate rather than assuming every project uses the same design.
Choose a service to explore project options, then share the details of your property for a written estimate.
Plan a new driveway or replace worn concrete. We review vehicle loads, removal, garage connections and drainage before specifying the work.
Explore concrete driveways
Compare patterns, colors and borders for an outdoor living area. Ask about finish texture, sealer and the maintenance of the selected system.
Explore stamped concrete patios
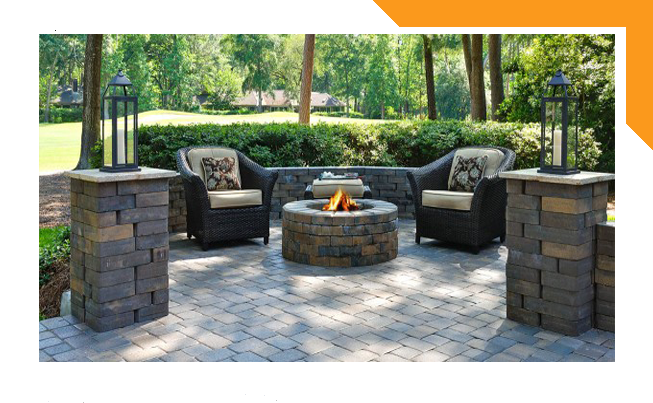
Create room for seating, outdoor dining or a patio addition, with elevations and drainage planned around the house and existing surfaces.
Explore concrete patios
Discuss the available space, hoop placement, drainage and slab requirements. Confirm which equipment and surfacing are included in the quote.
Explore basketball courts
Share the planned use, vehicle loads and building dimensions so the base, slab, reinforcement and finish can be specified for the floor.
Explore pole barn concrete floors
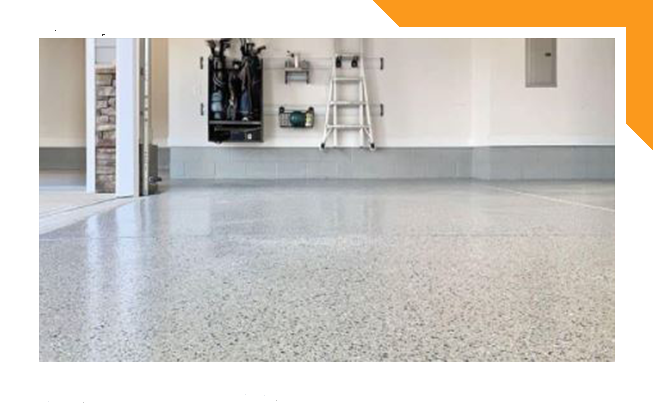
Explore coating options after the existing floor is assessed for condition, preparation and moisture considerations.
Explore garage floor coatings
Discuss cleaning and protection for eligible concrete. Sealer selection depends on the finish, condition and previous treatments.
Explore concrete cleaning & sealing
Have damaged areas assessed before choosing repair or replacement. The cause and extent of deterioration determine the suitable approach.
Explore concrete repair
Review overlay options for suitable existing slabs. Surface treatments cannot resolve underlying movement or structural problems.
Explore concrete resurfacing
Send plans for slabs, sidewalks, curbs or other commercial work, including design requirements, access limitations and scheduling needs.
Explore commercial concreteWhy choose us
Concrete Indy is a local, family-owned company. Our concrete flatwork is performed by our own in-house W-2 employees, not subcontracted flatwork crews. That keeps the concrete team connected to the company you hired.
Read customer feedback and see what property owners say about their experience.
View Concrete Indy on Google MapsAsk for current insurance documentation and any license or registration applicable to your project and location.
View insurance informationIn-house W-2 employees carry out our concrete flatwork. Ask us who will handle each part of a project that includes additional services.
Base preparation, concrete thickness, reinforcement and finish should fit the site and intended use. We review those choices in your scope.
Preparation, drainage, joints and curing all matter. We explain project-specific care so you know how to look after the finished concrete.
Send your dimensions, photos and project goals. Get a written estimate so you can review the work and options before deciding.
Request your free estimate
Built on experience
Concrete work involves more than placing a slab. Layout, access, base preparation, forming, placement and finishing need to work together.
We perform our concrete flatwork with our own employees. Your driveway, patio or slab is planned around the agreed scope and the conditions at your property.
For a Carmel driveway or patio, we focus on the connections to existing walks, garage elevations and landscaping. Bring your HOA requirements and finish ideas to the planning conversation.
Compare with confidence
Compare the details of each proposal, not just the price. Use these questions when choosing any concrete contractor.
We start with your goals and the conditions at the site. The written scope should identify removal, excavation, base preparation, slab thickness, reinforcement and the selected finish. We discuss access and scheduling before construction, then complete the agreed forming, placement, finishing and cleanup.
Control joints help manage where cracking occurs, but concrete can still crack. Follow the curing and care instructions provided for your project, including when the surface may carry foot traffic, vehicles or equipment.
Ask what is included and which items are optional. A quote for a new slab on an open site is not directly comparable with one that includes removal, difficult access or drainage work. Photos, dimensions and plans help us prepare an estimate that fits your project.
Meet Concrete Indy or explore our project gallery. View examples of our work across Central Indiana.
We can review the elevation, joint layout and finish of the existing walk when designing the connection. New concrete can differ in color from older concrete, so an exact color match should not be assumed. Photos and an on-site review help establish realistic expectations.
If your property belongs to an HOA, check its current architectural rules before work starts. A patio size, location, color or border may need approval even when the city requirements are different. City permits and HOA approval are separate considerations, and requirements depend on the property and project.
We review the proposed slab elevations and where water can safely flow, including the relationship to doors, the foundation and neighboring surfaces. Existing downspouts and low areas should be identified during planning. A decorative finish does not replace a workable drainage plan.
Stamped concrete is an option to discuss, but the finish, texture, traction, maintenance and intended vehicle use all matter. You can also consider a broom-finished driveway with a decorative border or a separate stamped patio. We explain the options included in your estimate.
Price depends on project size, removal, access, grading, base preparation, concrete design and finish. Smaller or difficult-access projects can have a different per-square-foot cost than a large open slab. Request a written estimate for your property rather than relying on a general online price.
No. Surface appearance does not establish concrete strength. Follow the project-specific instructions for foot traffic, passenger vehicles and heavier loads. Mix design, temperature and curing conditions affect when the new surface can be used.
Carmel is part of our service area. Our business address is in Indianapolis. Send the job-site address with your estimate request so we can confirm coverage and review the proposed work.
Send the Carmel project address, approximate dimensions, photos, desired finish and whether existing concrete needs removal. Mention HOA requirements, tight side-yard access, drainage concerns and any planned patio cover, hot tub or other concentrated load.
Send your job-site address so we can confirm coverage and project requirements. Carmel is a service area, not a separate Concrete Indy office.
Share the location, approximate dimensions, photos and what you want to build. We will review the details and help you plan the next step.