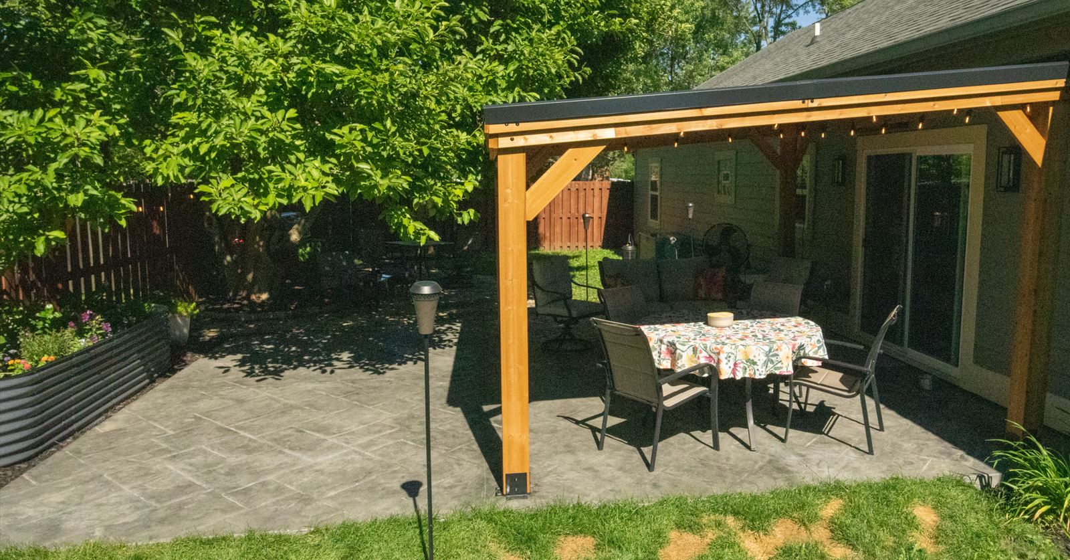
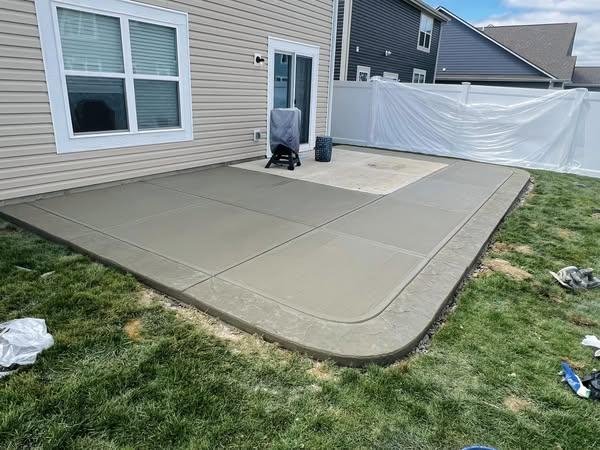
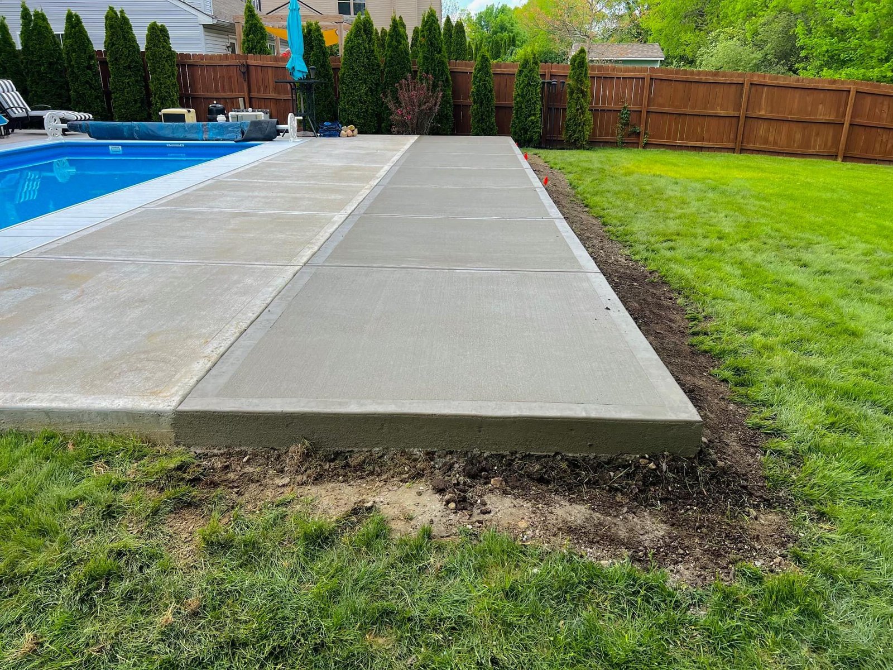
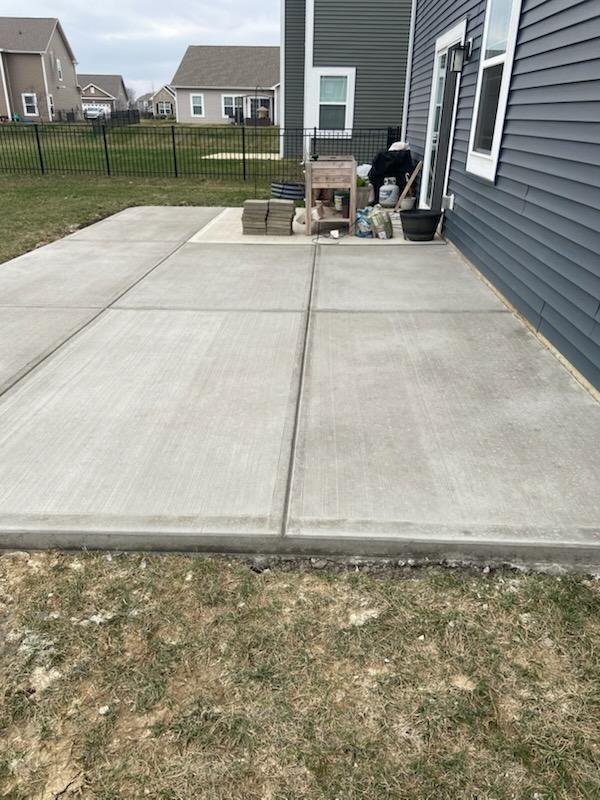
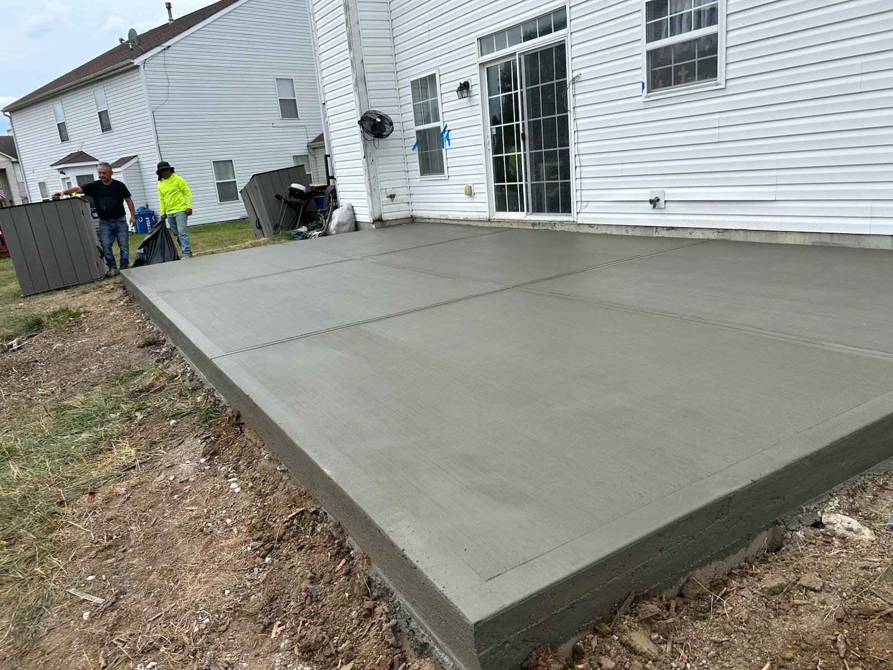
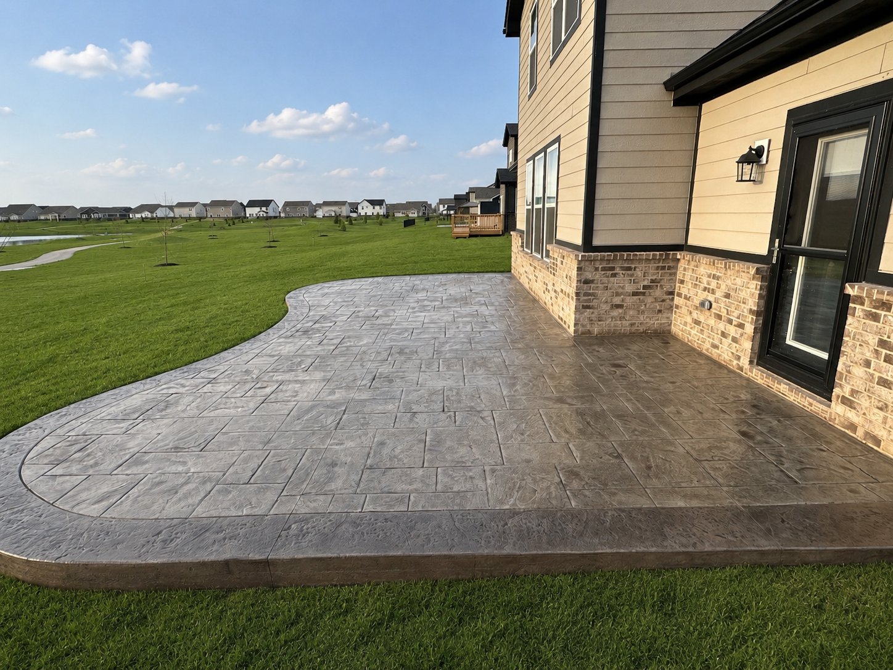
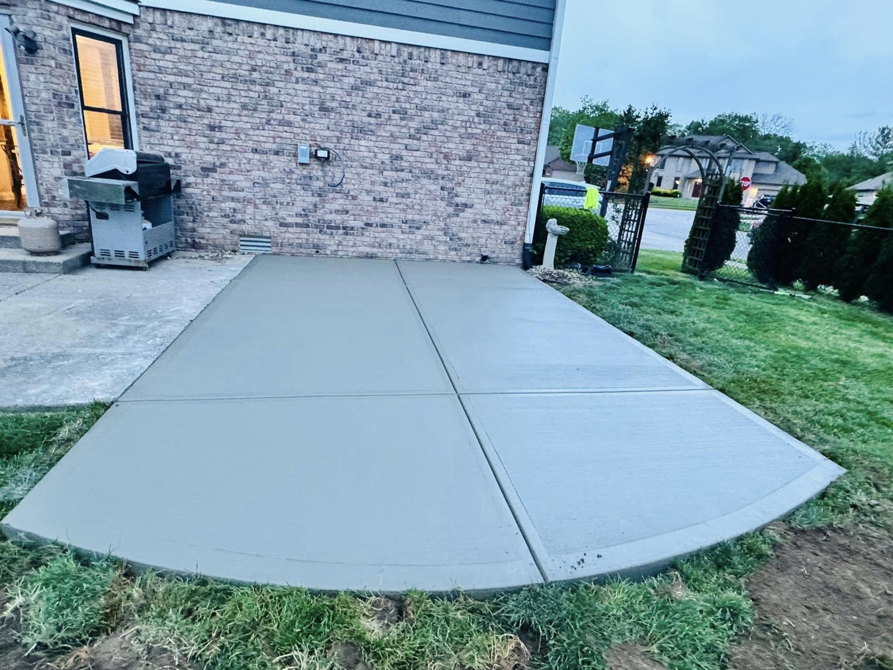
Create a clean, durable outdoor living space for grilling, dining, relaxing and entertaining. Concrete Indy installs new broom-finished concrete patios, removes and replaces damaged patios, and extends existing patios throughout Indianapolis and Central Indiana.
Free, no-pressure estimates for qualifying projects throughout Central Indiana.

Concrete Indy installs and replaces concrete patios throughout Indianapolis and the surrounding Central Indiana communities. Our crews work in Indianapolis, Carmel, Fishers, Noblesville, Westfield, Zionsville, Geist, McCordsville, Avon, Brownsburg, Plainfield, Greenwood, Franklin, Greenfield, Lawrence and nearby areas.
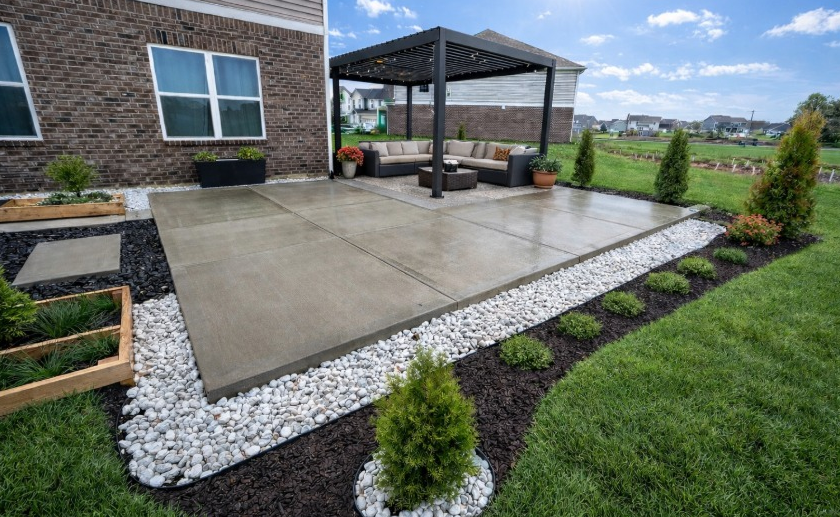
A concrete patio creates a clean, level place for patio furniture, grills, outdoor dining and everyday backyard use. Unlike grass, loose gravel or an aging wood surface, broom-finished concrete provides a stable, low-maintenance foundation that can be designed around your home, yard and future plans.
The best patio layout starts with how you plan to use the space. A small seating area, dining table, grill, fire pit, hot tub or future covered structure will each require different spacing. During the estimate, we can help plan the slab around doors, steps, yard elevations, drainage and furniture so the finished patio is practical after everything is placed on it.
Start Planning My Patio
A patio does not have to be completely destroyed before replacement or expansion makes sense. Many homeowners contact us because the existing surface is too small, no longer drains properly or does not fit the way they use the backyard.
A small builder-grade patio may not provide enough room for a dining table, grill and seating. An extension can create a more functional outdoor living area.
Widespread cracking, settlement, broken edges and uneven panels can create trip hazards and make the patio difficult to furnish.
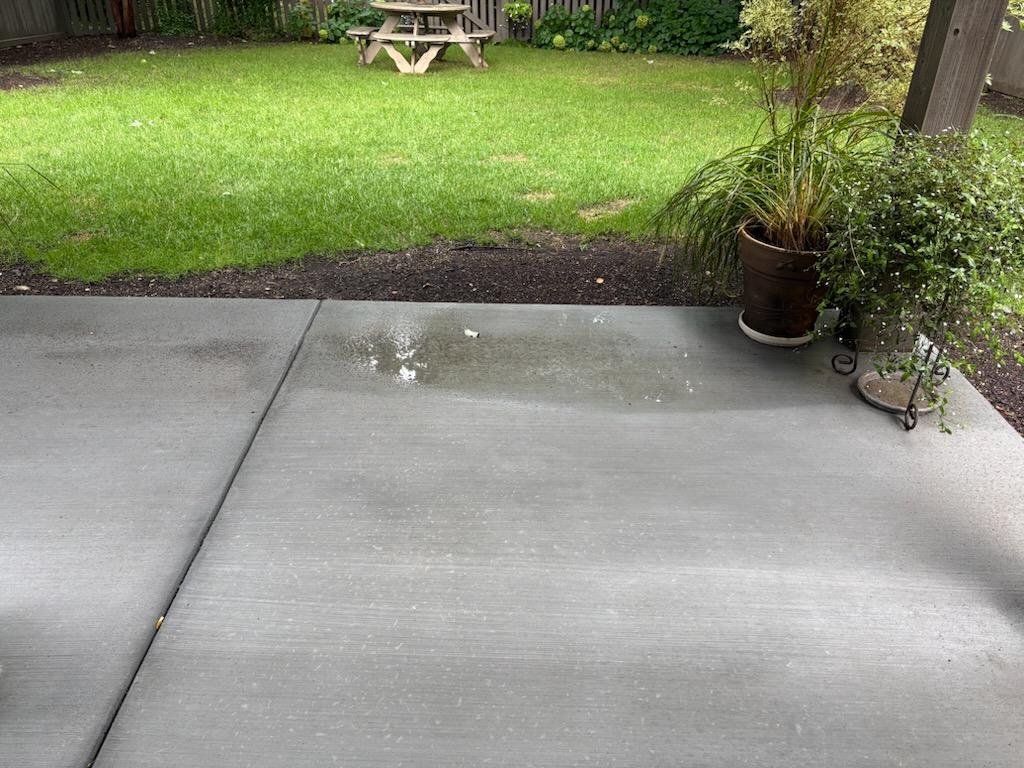
Water that sits on the patio or drains toward the home may indicate problems with the existing elevation, slope or surrounding grade.
Doors, steps, landscaping, furniture and backyard features can make an old patio layout inconvenient or difficult to use.
Homeowners often replace aging decks, unstable pavers or high-maintenance surfaces with a new concrete patio.
We install new backyard patios for existing homes, additions and new construction throughout Indianapolis and Central Indiana.
We remove old, damaged or poorly laid-out concrete and replace it with a properly prepared, graded and finished patio.
Add room for a dining table, grill, lounge furniture, fire-pit seating or a better connection to the rest of the backyard.
When included in the proposal, we can remove an aging deck and prepare the area for a new ground-level concrete patio.
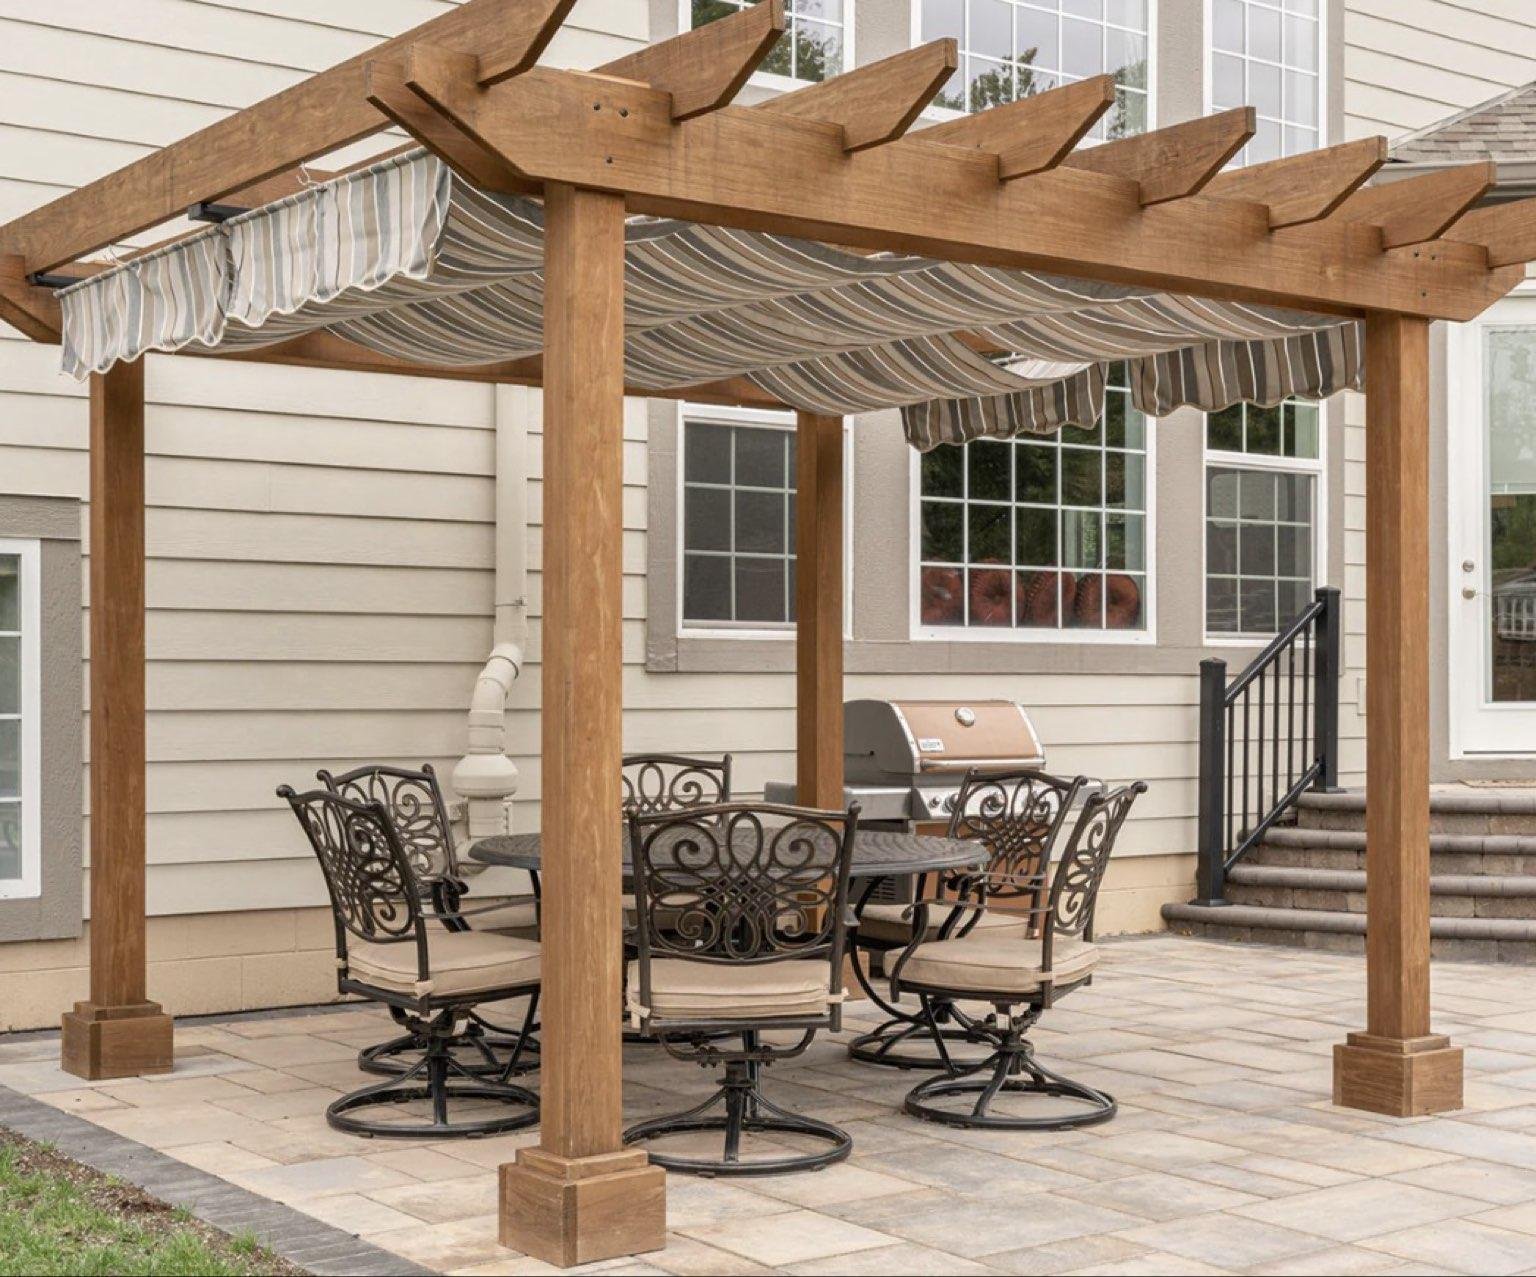
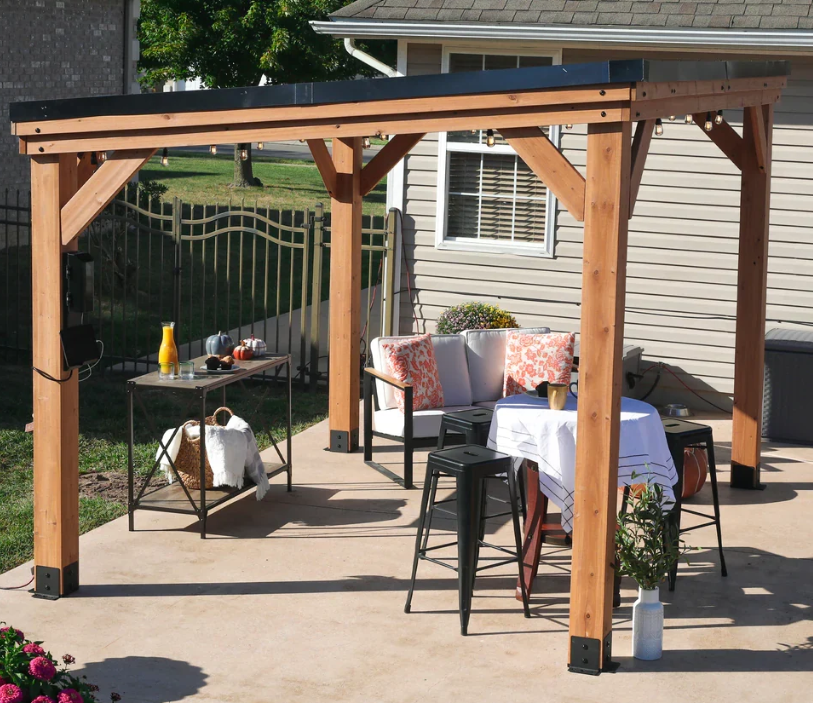
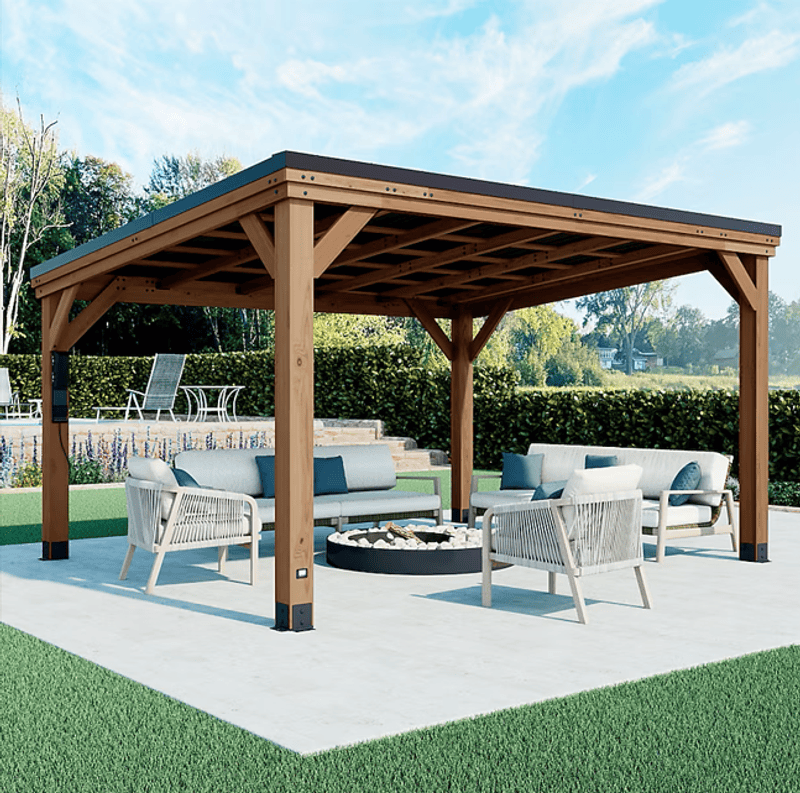
We can plan a concrete patio around a future pergola, gazebo or covered structure so the slab size and layout work with the finished design.
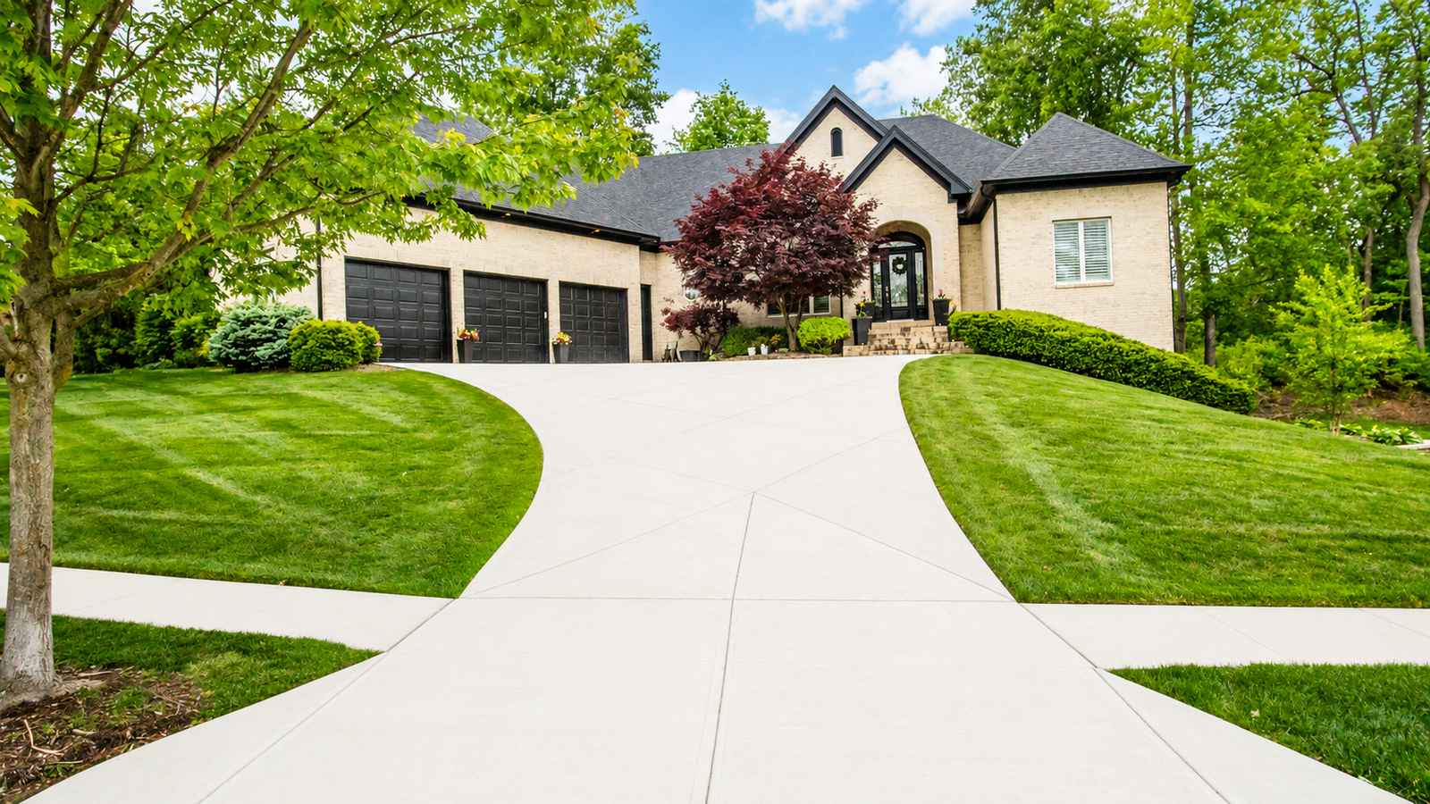
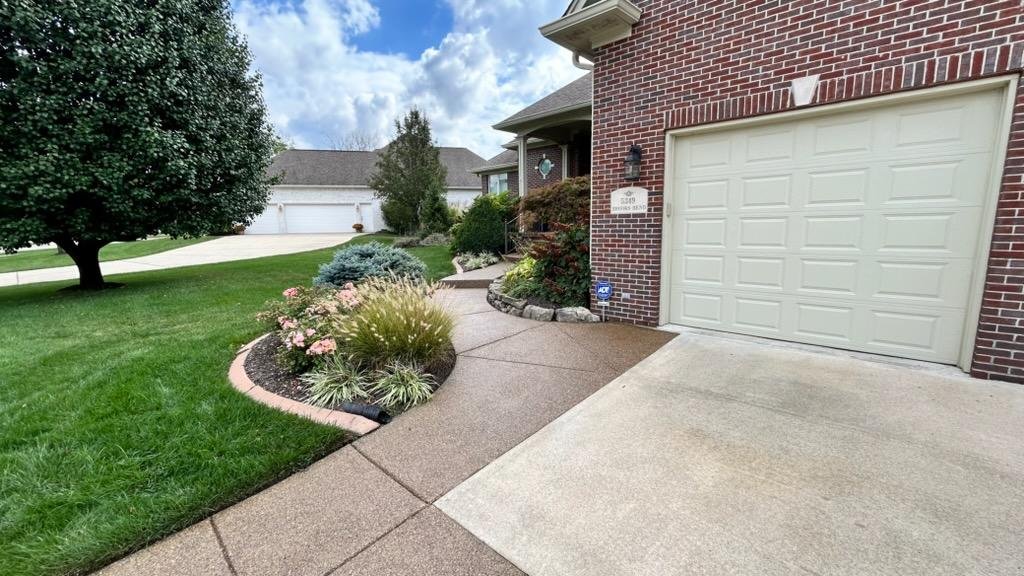
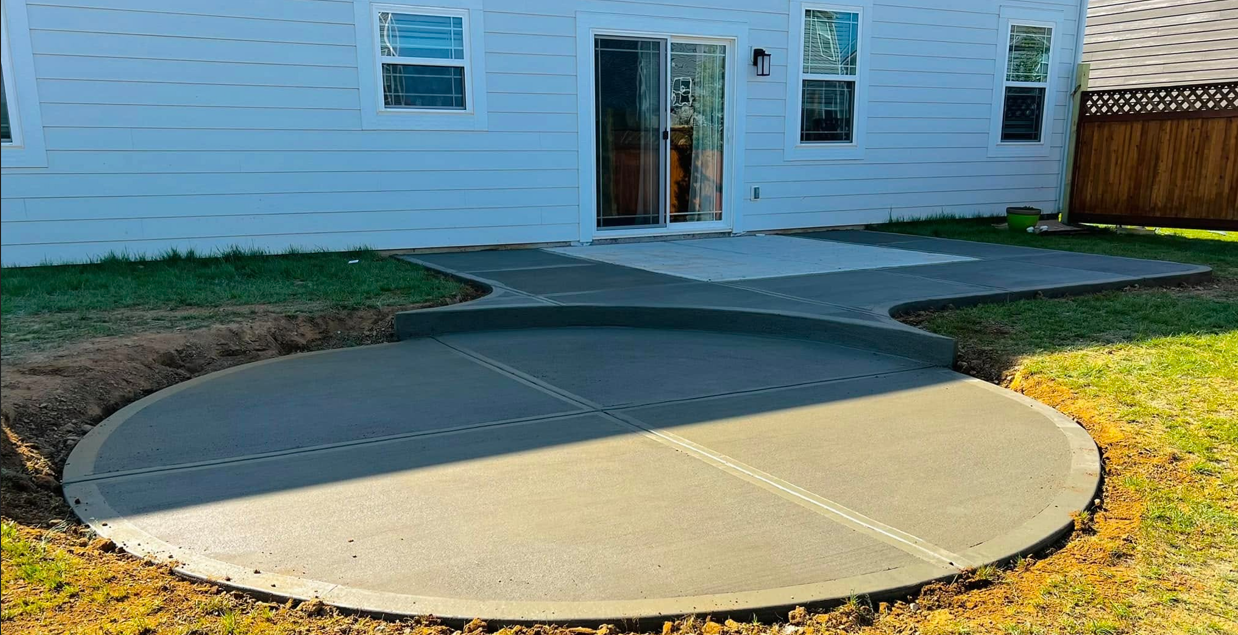
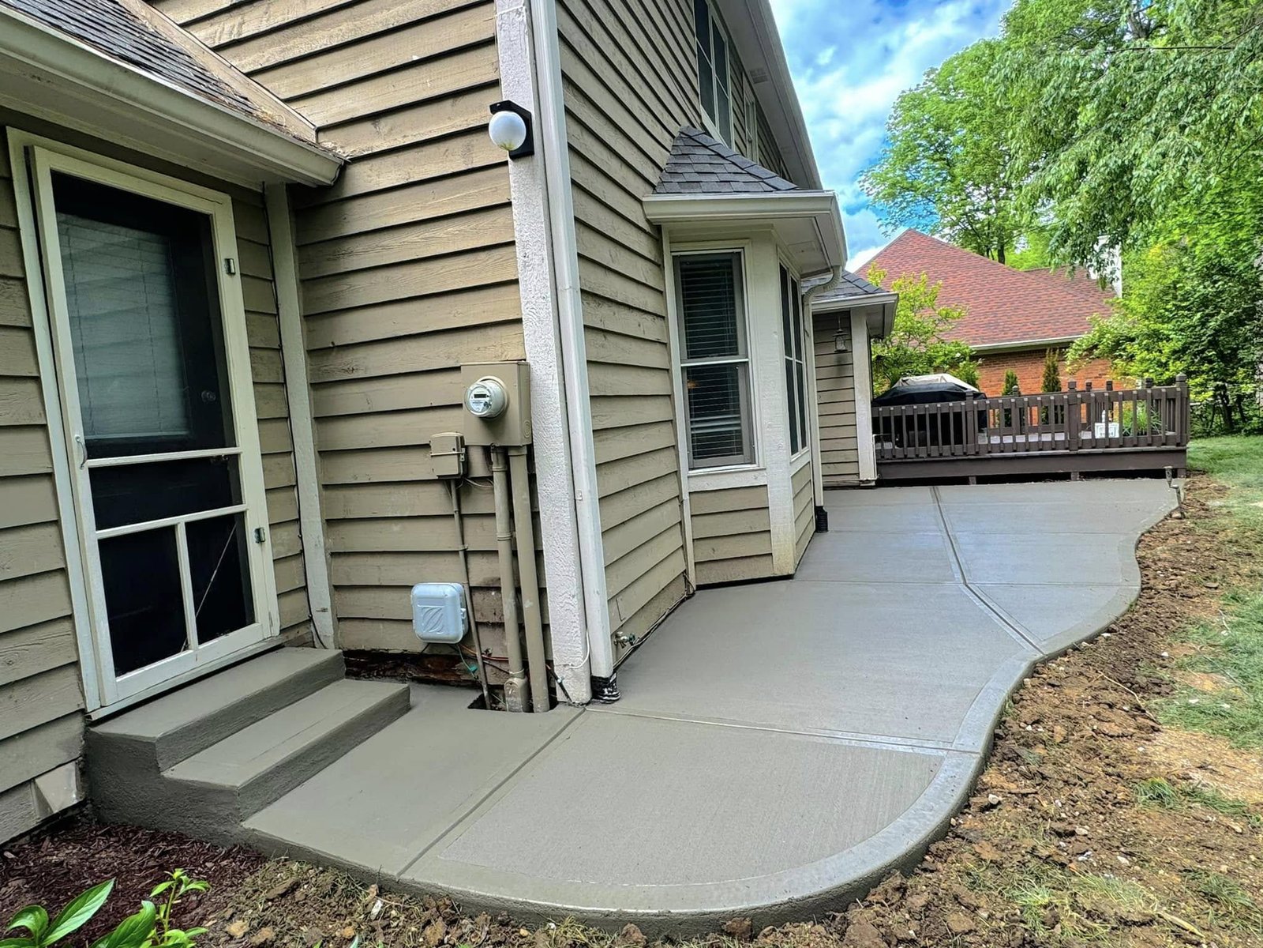
Connect the patio to the driveway, side yard, garage, pool area or another outdoor feature with properly planned concrete walkways and steps.
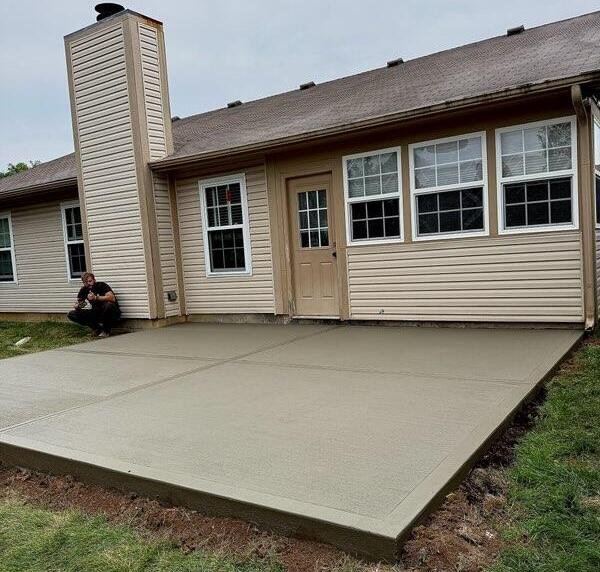
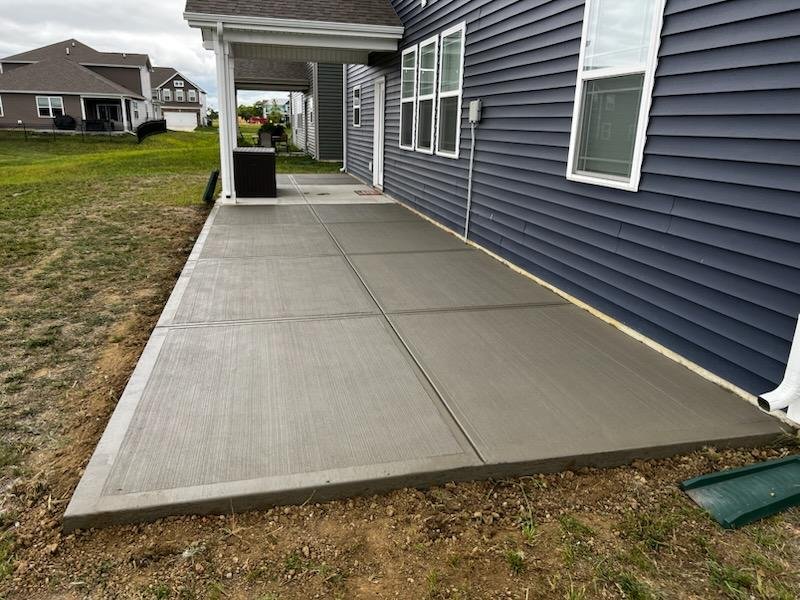
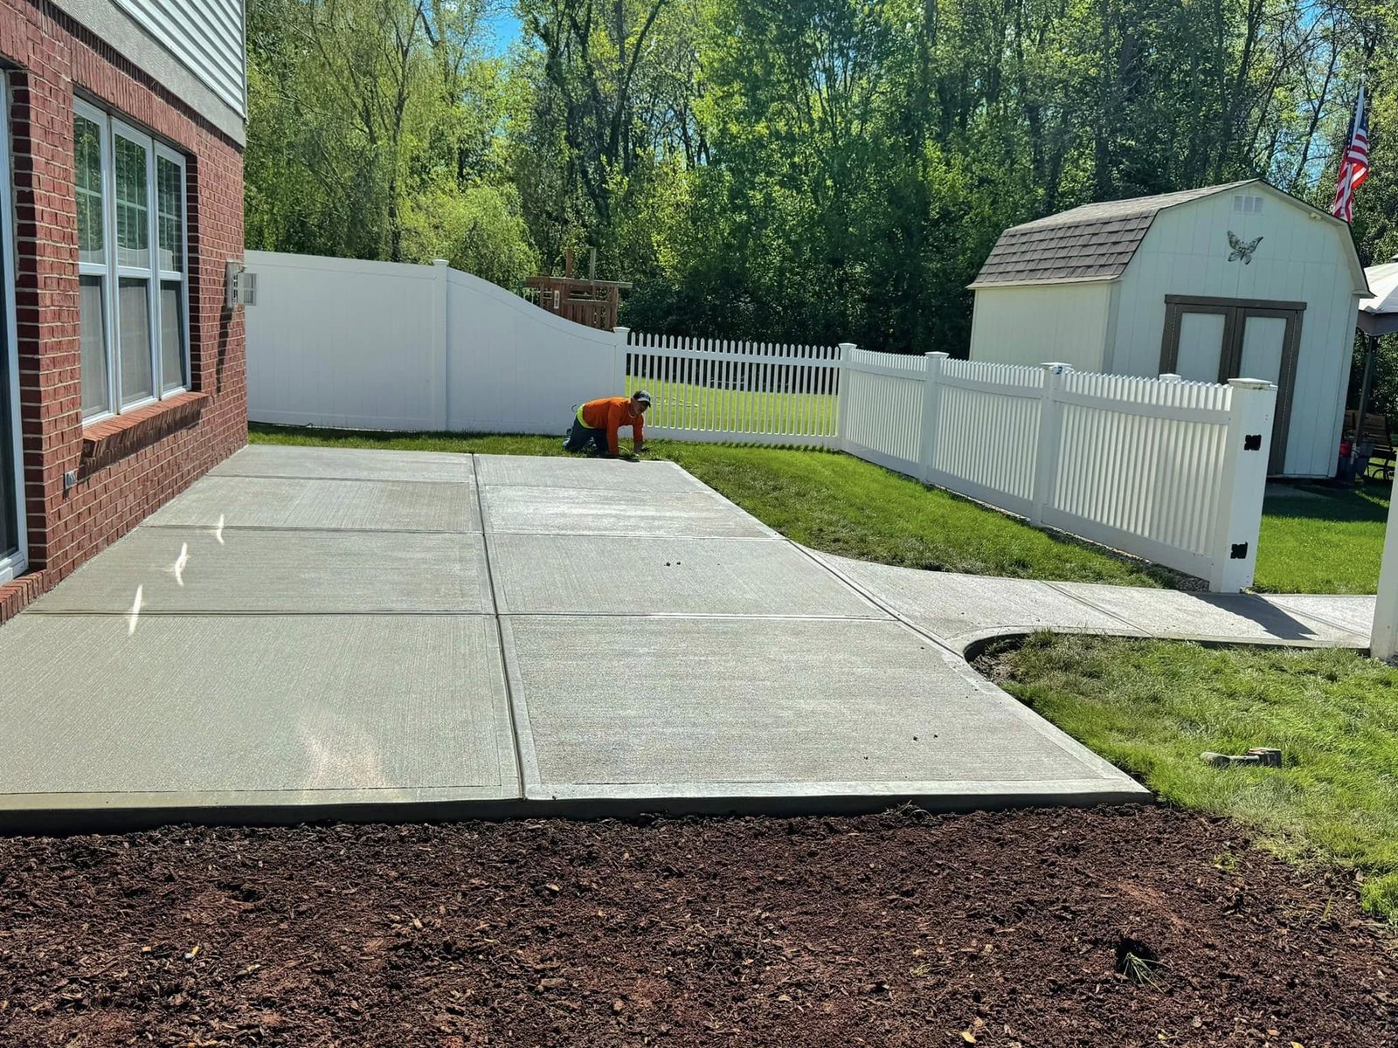
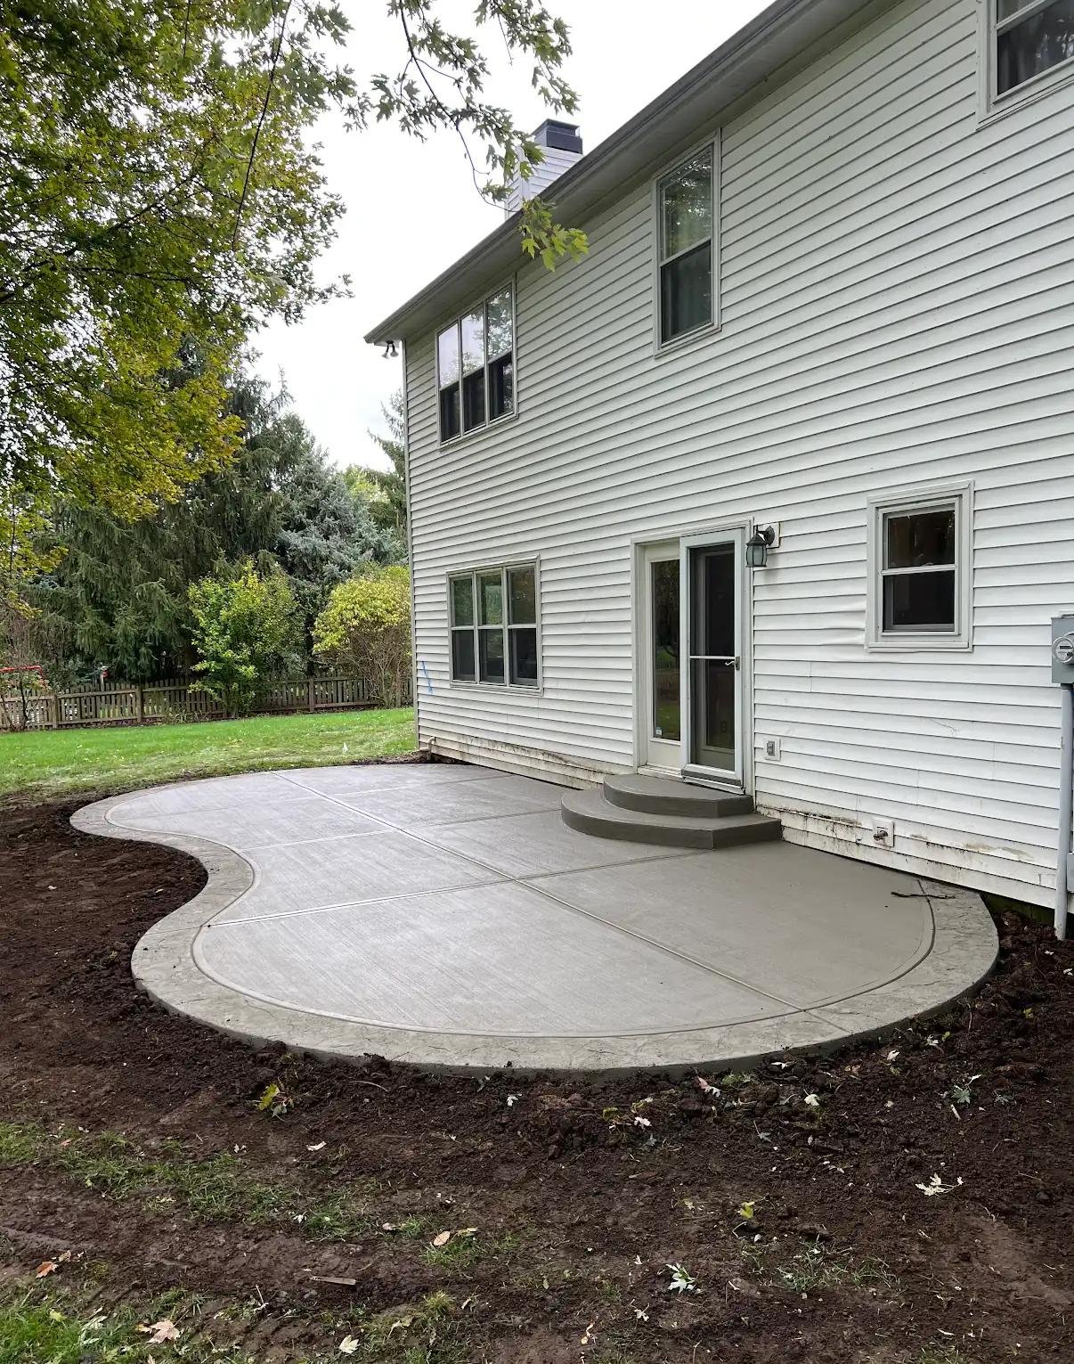
A broom finish is the standard patio finish we recommend for homeowners who want a clean, practical outdoor surface without decorative stamping. After the concrete is placed, leveled and finished, a broom is drawn across the surface to create a consistent texture.
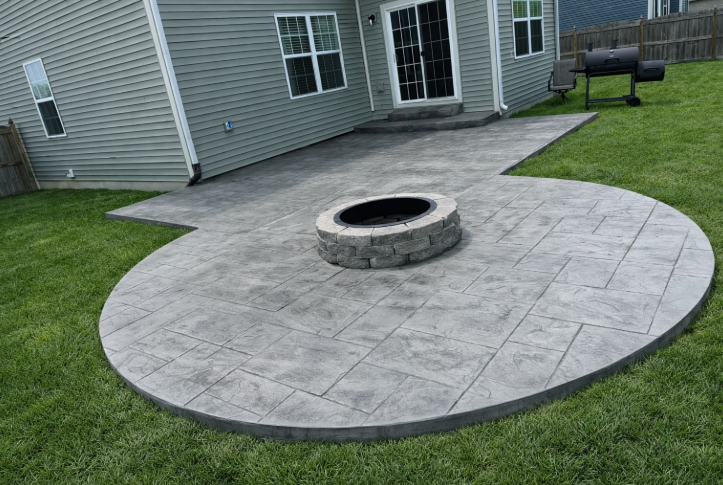
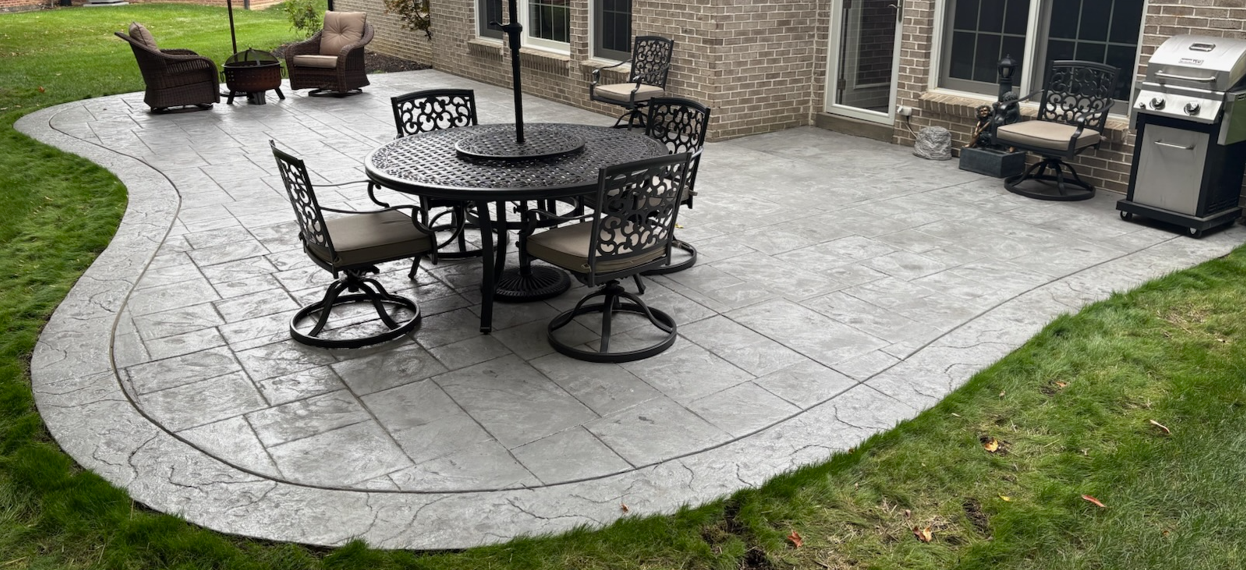
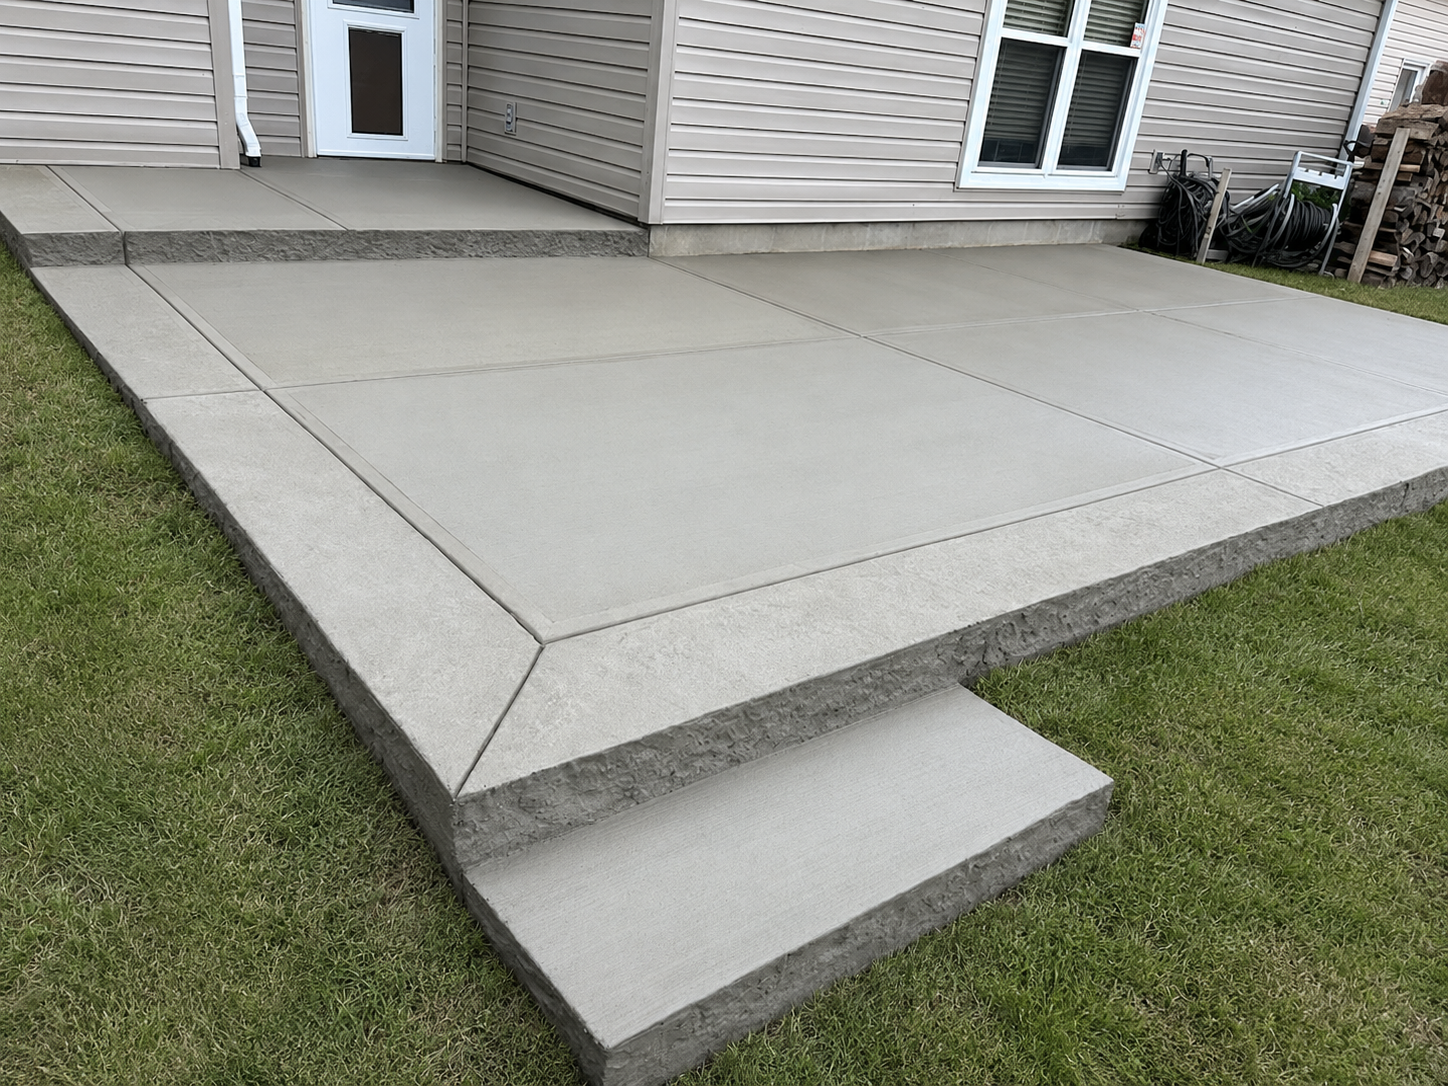
Broom-finished patios work well for tables, grills, lounge furniture, steps and connecting walkways. The neutral appearance complements nearly any home and can be kept simple or upgraded with a picture-frame border, curved edges or decorative details.
The right patio size depends on the furniture and features you want to use, not only the amount of open yard space. A patio that appears large while empty can quickly feel crowded after adding chairs, a table and a grill.
The sizes below are general planning examples. Final dimensions should be based on the actual furniture, doors, steps, property layout, drainage and intended use.
A patio around 10 by 10 feet or 12 by 12 feet may work for a small table, a few chairs or a compact conversation area.
A space around 12 by 16 feet can provide more practical room for outdoor dining, a grill and walking space around the furniture.
Patios around 16 by 20 feet or larger can support separate dining and lounge areas without placing every feature in one crowded zone.
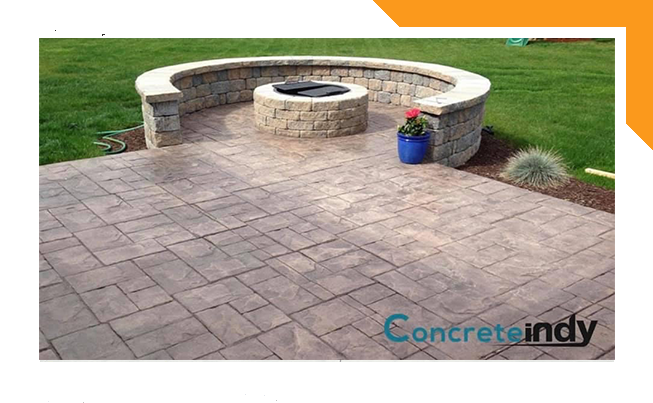
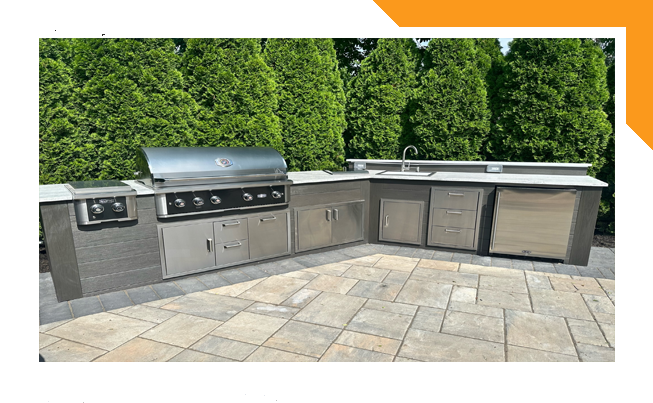
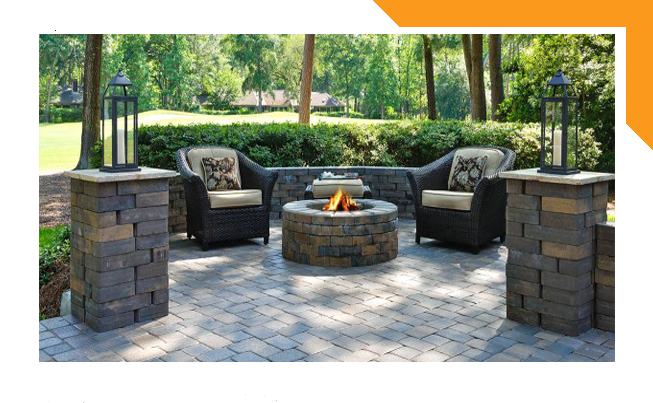
Fire pits, outdoor kitchens, hot tubs, seating walls, pergolas and covered structures usually require a custom layout. Hot tubs and other heavy features may also require different slab specifications.
We review the desired patio size, shape and intended use along with doors, steps, utilities, structures, furniture placement, property access, elevations and drainage. The layout is marked before excavation begins.
When included in the project, existing concrete, pavers, decking or unsuitable material is removed. We excavate the area so the patio can be built at the proper thickness and elevation.
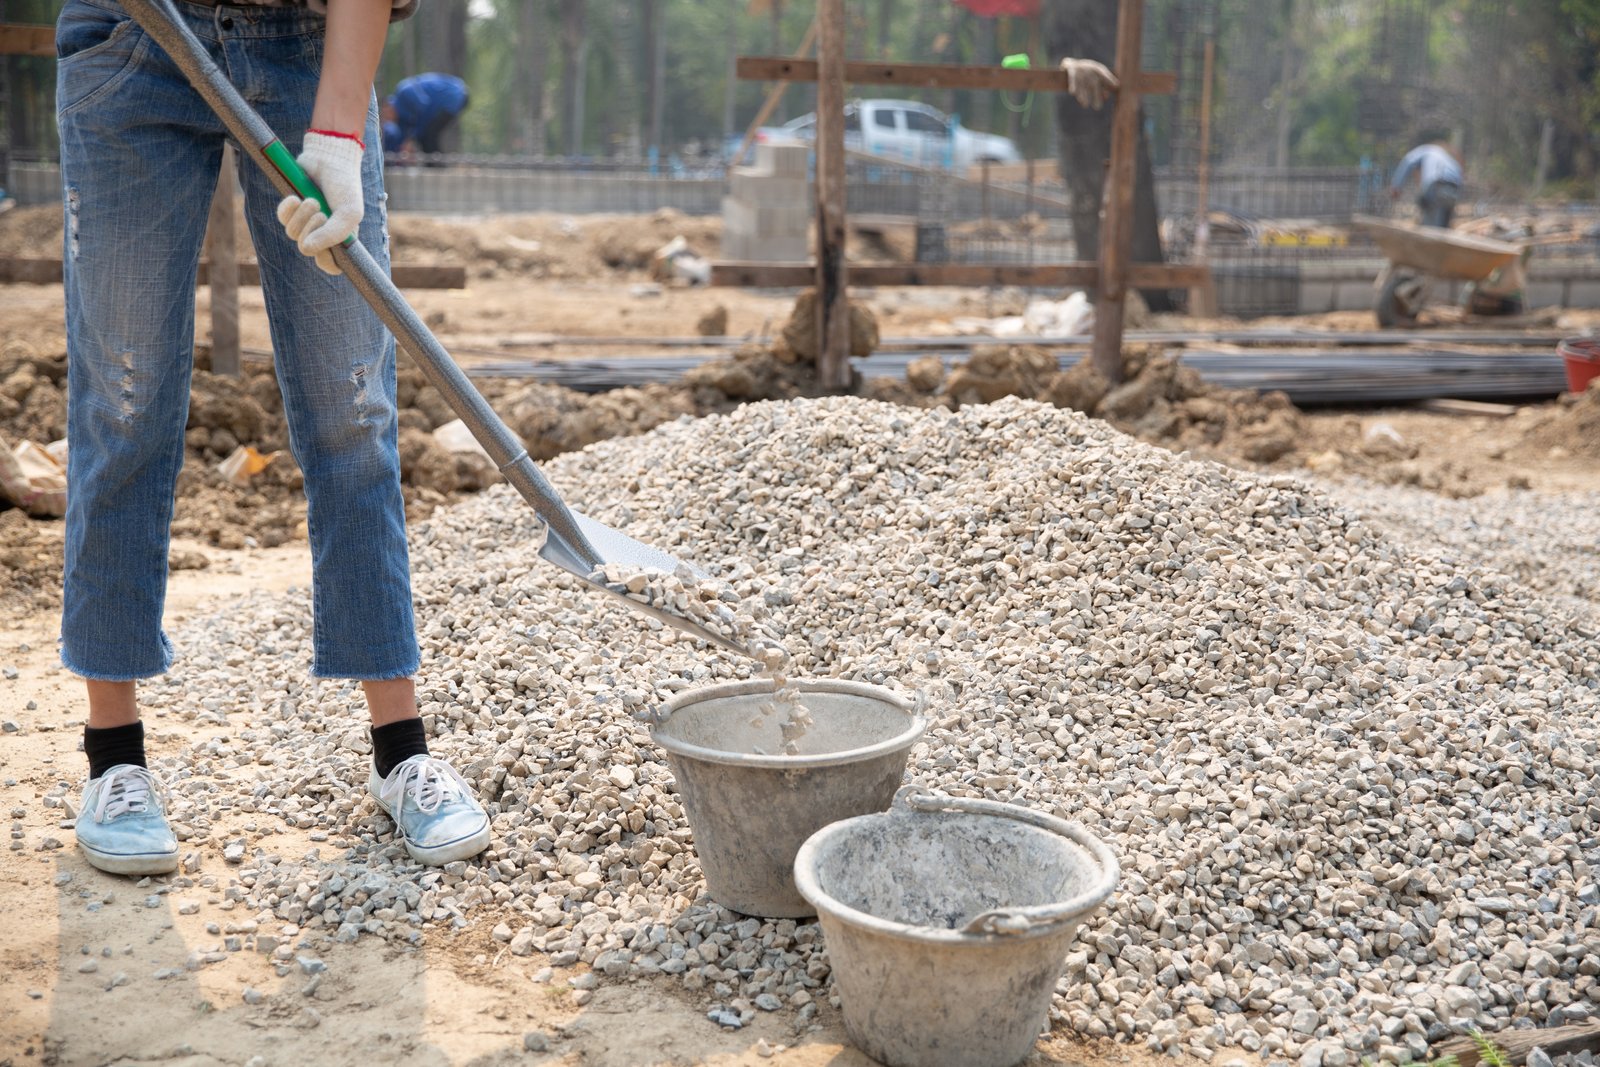
A patio performs from the ground up. We install and compact the specified stone base to support the concrete and help reduce unnecessary movement and settlement.
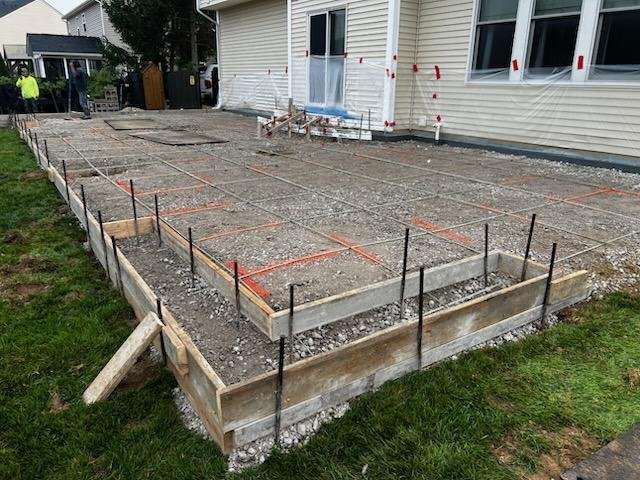
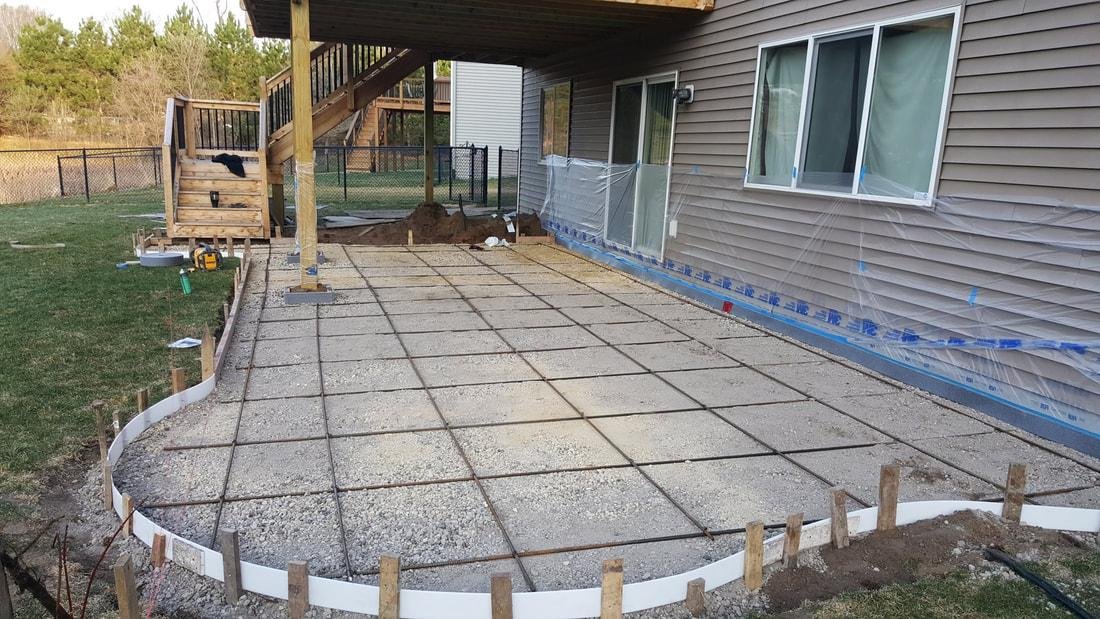
We set the forms, verify the patio shape and elevations, plan the slope, install expansion material where required and add the reinforcement specified in the written proposal.
The concrete is placed, leveled and professionally finished. For a standard patio, our crews create a clean broom texture and complete the selected border and edge details.
Control joints are tooled or saw-cut according to the project layout. We clean the immediate work area and provide instructions regarding foot traffic, furniture and the early curing period.
A patio’s appearance matters, but its long-term performance starts with excavation, base preparation, drainage and the concrete specifications. Every property is different, so the final written proposal controls the exact scope and may be adjusted for site conditions.
Most standard residential patios are designed with a four-inch concrete slab. Heavy features or unusual conditions may require a different specification.
A typical patio includes approximately three to four inches of compacted number 53 stone over the prepared subgrade.
Our typical exterior patio mix is air-entrained concrete generally rated between 4,000 and 4,500 PSI, subject to project and seasonal requirements.
Synthetic fiber is commonly included in our exterior concrete. Rebar or other reinforcement upgrades may be added when specified in the proposal.
Patio elevations and slope are planned to help move surface water away from the home and reduce unnecessary standing water.
Expansion material is installed where required against foundations and other fixed structures. Control joints are laid out at appropriate spacing, generally not exceeding 12 feet where practical.
Important: These are common Concrete Indy residential patio specifications. The signed written proposal for each project determines the final materials, thicknesses, reinforcement and included work.
A clean and practical exterior finish that provides texture and works with nearly any home style.
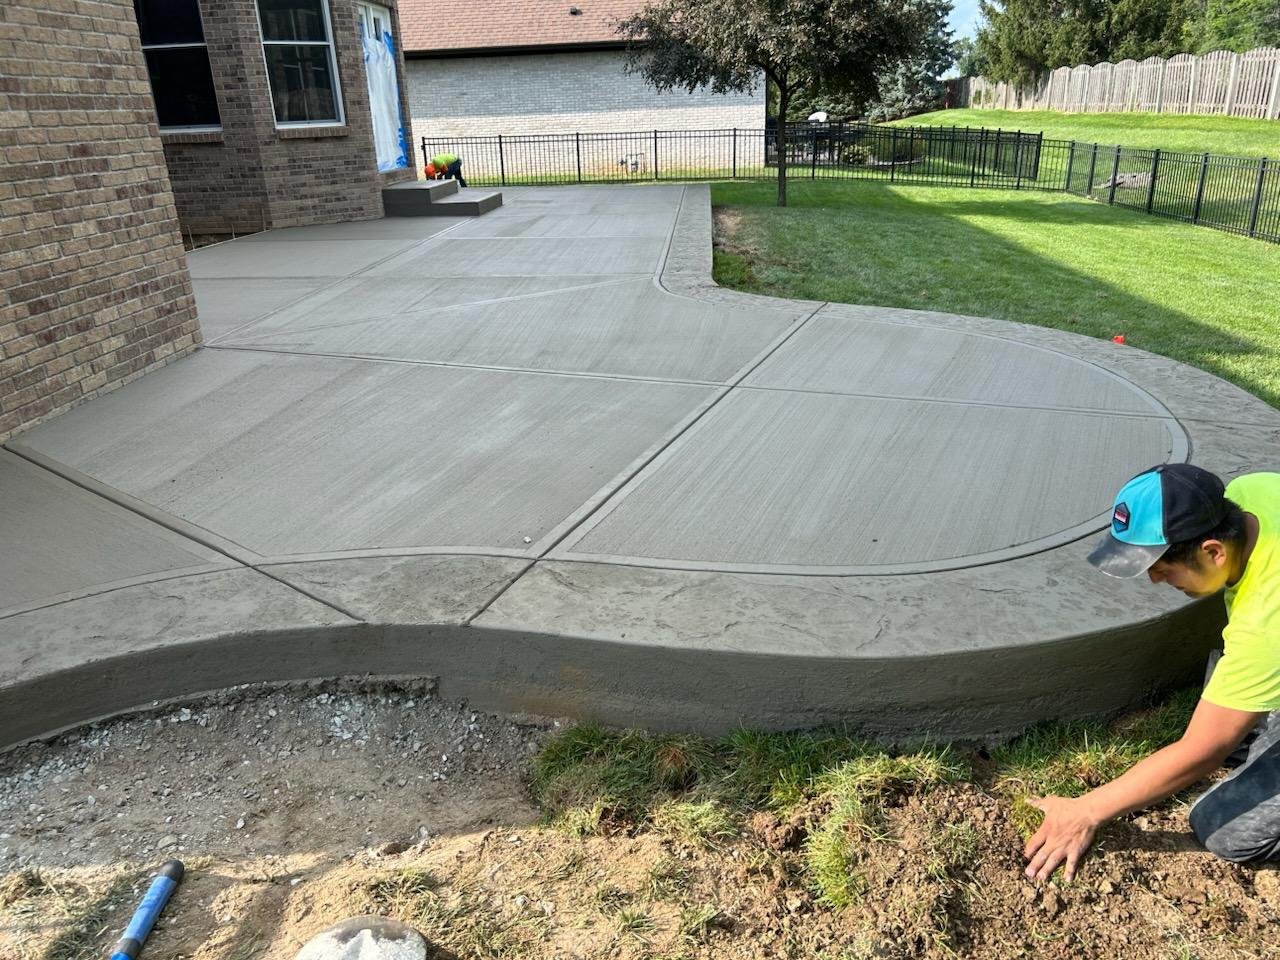
A defined border can give the patio a more finished appearance while keeping the main field broom-textured.
Custom edges can follow landscaping, connect different backyard areas or create a softer transition into the yard.
See why homeowners and businesses across Central Indiana choose Concrete Indy for driveways, patios, stamped concrete, coatings, commercial concrete, and more.