Storage and Hobby Barns
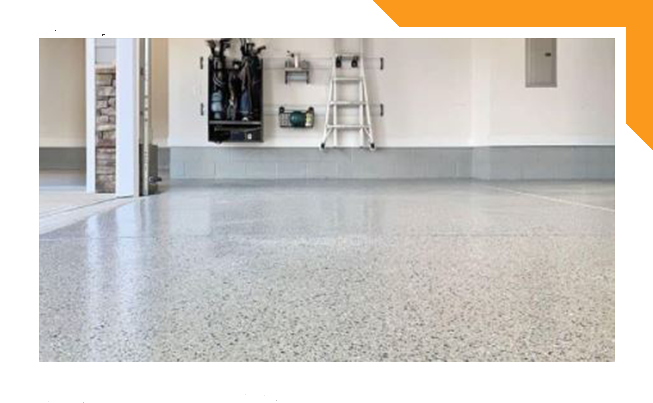
Create a clean floor for household storage, lawn equipment, recreational vehicles, tools, shelving and hobby space.
Need a durable concrete floor for a new or existing pole barn? Concrete Indy installs concrete floors for post-frame buildings, workshops, garages, equipment-storage barns, agricultural buildings and commercial outbuildings throughout Indianapolis and Central Indiana.
We plan the floor around the building’s intended use, expected vehicles or equipment, access, stone base, concrete thickness, reinforcement, moisture protection, doors, posts, drainage and final finish.
New construction and existing pole barn projects are available.
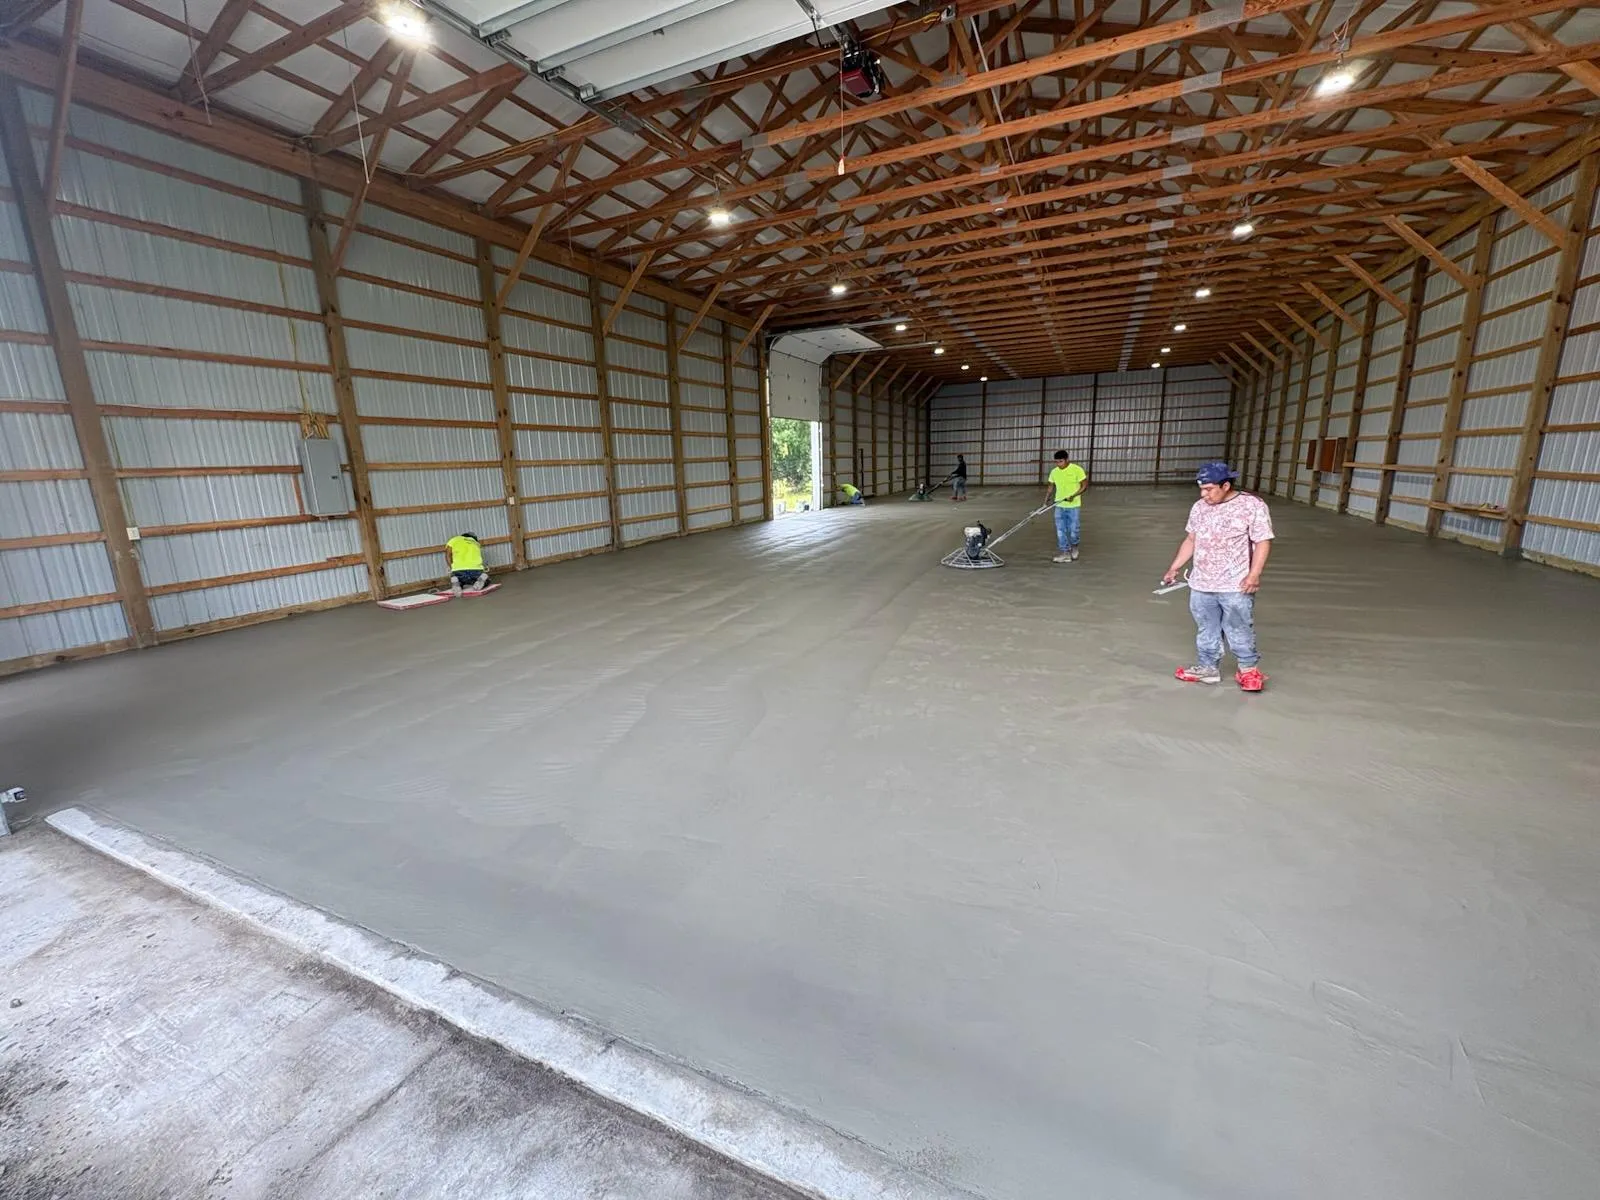
A dirt or gravel floor may work for basic storage, but it can limit how the building is used. A professionally installed concrete floor creates a cleaner, more stable surface for vehicles, trailers, tools, shelving, workbenches, equipment and everyday maintenance.
Concrete Indy installs floors inside completed pole barns and coordinates concrete work for planned post-frame and metal-building projects. The design should be based on what the building will support—not merely its square footage.
Discuss My Pole Barn FloorCreate a clean floor for household storage, lawn equipment, recreational vehicles, tools, shelving and hobby space.
Concrete floors can be planned for cars, trucks, trailers, workbenches, tool cabinets, lifts and routine shop activity.
Floors for tractors, skid steers, mowers, implements, utility vehicles and other farm or property-maintenance equipment.
Concrete floors for contractor shops, warehouses, service buildings, fleet storage and other commercial outbuildings.
We also install concrete slabs inside pre-engineered and metal buildings when the concrete scope, building plans and structural requirements have been established.
When known before the pour, future floor coatings, insulation, radiant tubing and moisture-sensitive uses can be coordinated with the slab preparation and finish.
Concrete Indy can install a new floor inside many existing pole barns, shops and storage buildings. Before estimating the project, we review access, interior elevations, existing stone or soil, posts, skirt boards, doors, utilities and the equipment that will use the floor.
Limited access, low door clearance or a building filled with stored items can affect excavation, stone placement, concrete delivery and finishing. The building should be cleared before construction unless the written estimate states otherwise.
For a planned building, provide the final pole barn plans before the concrete scope is approved. Concrete dimensions, door openings, post locations, grade boards, footings, thickened areas, utilities, insulation and finished-floor elevation should be coordinated with the building contractor.
Depending on the building design, the interior slab may be installed after the shell is erected or incorporated into a different engineered foundation system. The building plans and written Concrete Indy proposal control the final sequence.
Post-frame guidance notes that many interior slabs can be placed after the shell is erected, which can protect concrete placement from weather and allow utilities and other below-slab components to be coordinated first. The correct sequence still depends on the building design.
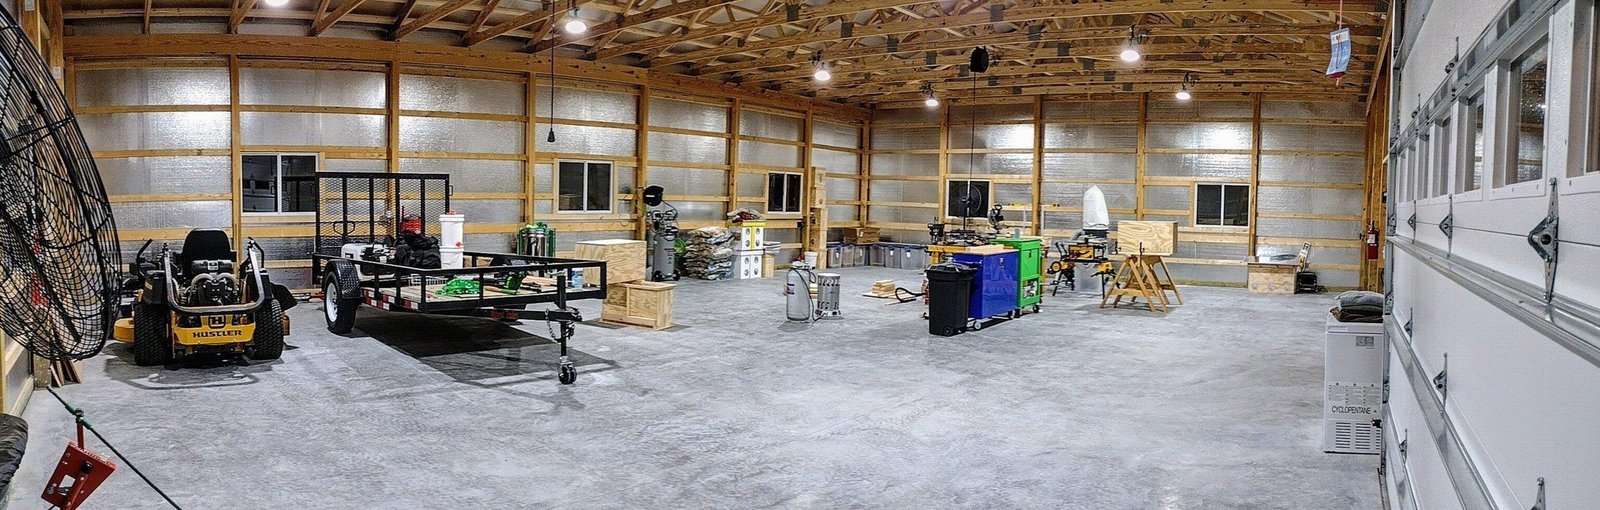
The correct floor design depends on how the building will be used. A storage barn holding lawn equipment does not have the same loading as a repair shop, loaded dump trailer, tractor, vehicle lift or commercial storage building. The final written proposal should identify the preparation, thickness, reinforcement, finish and included options.
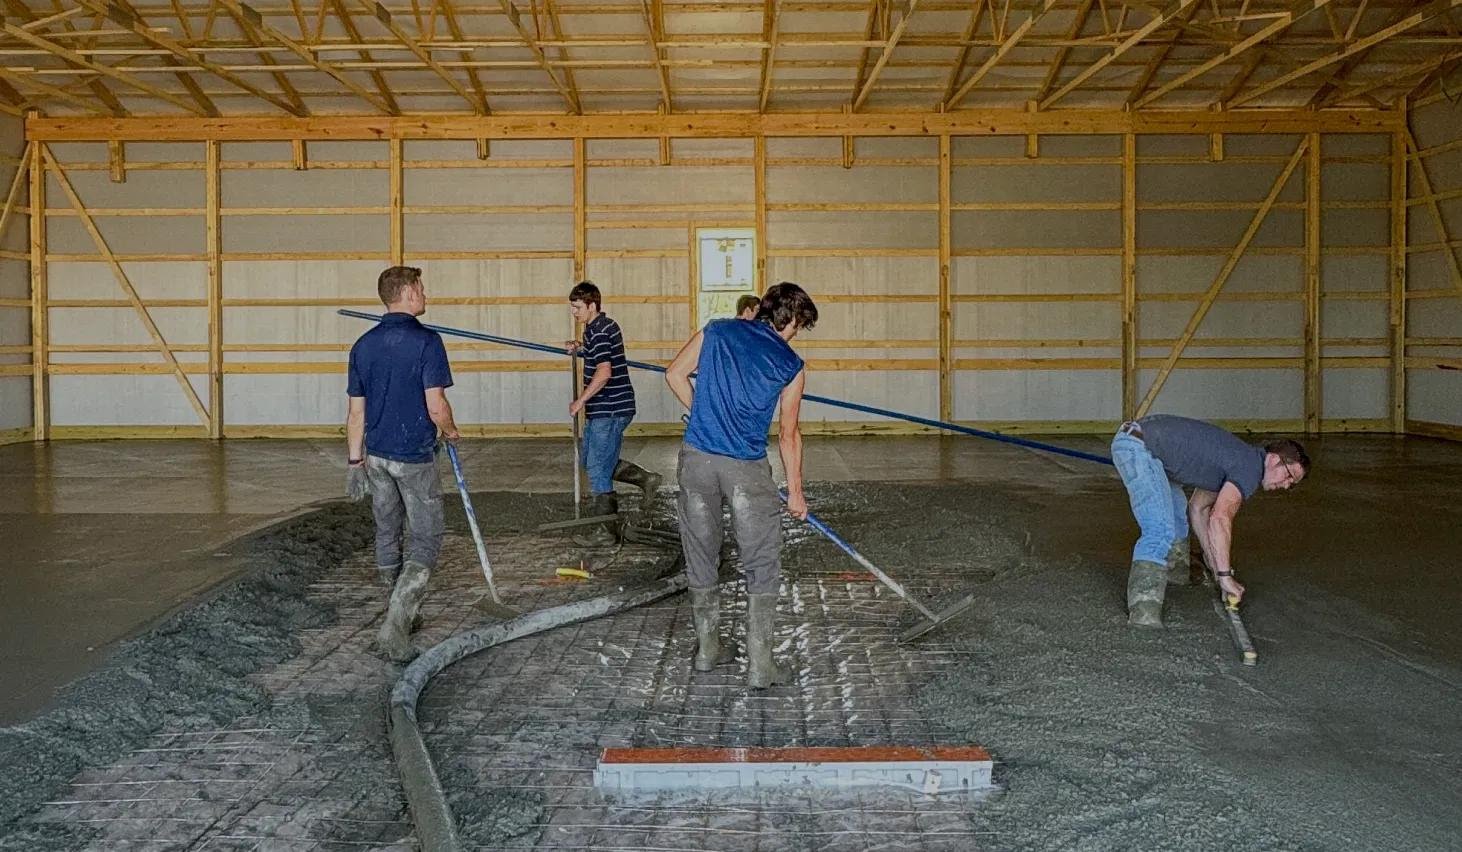
Loose, organic or unsuitable material is removed when included in the proposal. A specified layer of number 53 stone is then graded and compacted to create a stable base for the slab.
There is no single correct thickness for every pole barn. Thickness should be selected around expected vehicles, trailers, equipment, machinery, wheel loads, point loads, soil conditions and any engineered building requirements.
Concrete Indy commonly uses concrete in the 4,000- to 4,500-PSI range when appropriate. The final mix should be selected for the project's interior or exterior exposure, finish, curing conditions and intended use.
Synthetic fiber is commonly included in Concrete Indy concrete. Rebar, welded-wire reinforcement or other reinforcement may be added when required by the project, building plans or selected upgrade.
A properly specified vapor retarder may be important when the building will be heated, conditioned, occupied or finished with epoxy, polyaspartic or another moisture-sensitive flooring system.
Interior elevations, overhead-door thresholds, exterior aprons and drains must be coordinated before the pour. Areas intended to drain should receive a controlled slope without making the primary work area unnecessarily uneven.
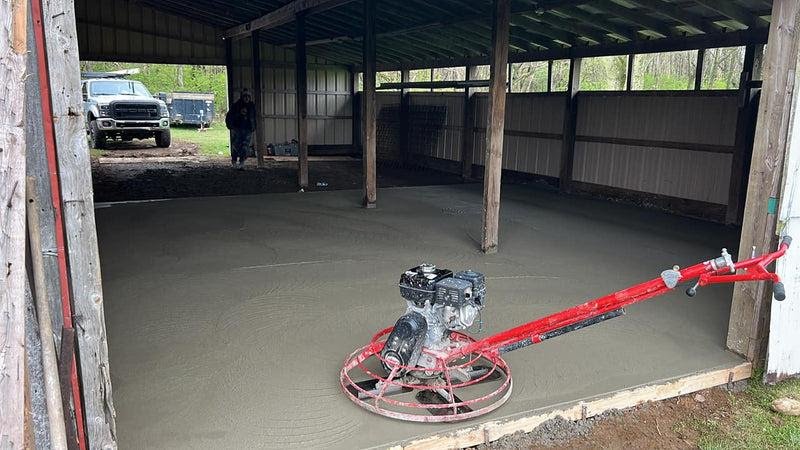
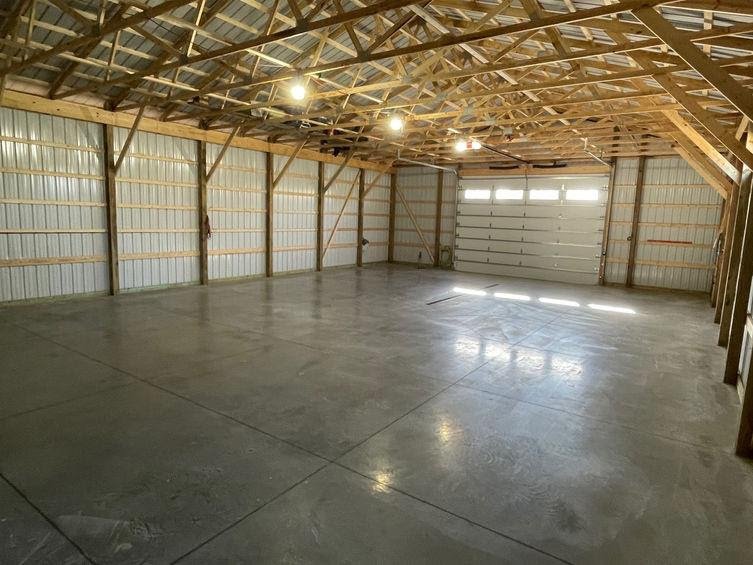
Machine-troweled finishes are commonly used for shops, garages and storage buildings. Broomed or textured areas may be appropriate where additional wet-surface traction is desired. Floors receiving coatings require a compatible finish and preparation plan.
Control joints are laid out according to slab thickness, dimensions, posts, drains, door openings and anticipated use. Concrete is isolated from fixed structural elements where required by the building details and project design.
These are general Concrete Indy planning standards. The signed proposal, approved building plans, manufacturer requirements and any required engineering determine the final slab design.


Pole barn concrete floor pricing depends on more than the building’s square footage. Two floors with the same dimensions may require different preparation, materials, access and load capacity.
Concrete Indy provides a written estimate after reviewing the property, building plans, intended use and selected options. Do not publish a generic national price-per-square-foot chart on this page.
Financing is subject to lender approval, availability and applicable terms.


Cost depends on the floor’s square footage, existing base, excavation, concrete thickness, reinforcement, access, concrete-placement method, vapor protection, insulation, drains, finish, aprons and intended equipment loads. Concrete Indy provides a written estimate after reviewing the building and project requirements.
There is no single thickness that is correct for every pole barn. A light-storage building, passenger-vehicle garage, equipment barn, repair shop, loaded trailer area and commercial facility may require different specifications. The building plans, expected loads, soil and written Concrete Indy proposal determine the final thickness.
Yes. Concrete Indy can install floors inside many existing pole barns, shops and storage buildings. We first evaluate building access, existing stone or soil, finished-floor elevation, door clearance, posts, skirt boards, utilities and the intended use. The building normally needs to be cleared before work begins.
Reinforcement requirements depend on the floor design and intended loads. Synthetic fiber may help address plastic and drying-shrinkage stresses, while rebar or welded-wire reinforcement may be specified to help hold the slab together and control movement if cracking occurs. Reinforcement does not guarantee that concrete will never crack.
A properly specified vapor retarder is especially important when the building will be conditioned, heated, occupied or finished with epoxy, polyaspartic or another moisture-sensitive flooring system. The material and installation should be selected around the building’s intended use and floor-finish requirements.
Yes, when they are planned before the concrete pour. Drain locations, slopes, plumbing, below-slab insulation and radiant tubing must be installed and coordinated before concrete placement. Plumbing, heating and electrical work are completed by the appropriate trade unless specifically included in Concrete Indy’s proposal.
Follow the project-specific curing instructions provided by Concrete Indy. Foot traffic, vehicles, trailers, lifts, coatings and heavy equipment may each have different waiting requirements. Concrete continues developing strength during approximately the first 28 days, so permanent or concentrated loads should not be introduced prematurely.
Concrete naturally shrinks while curing and can move with changes in moisture, temperature, soil and loading. No responsible contractor can guarantee a completely crack-free floor. Proper base preparation, concrete design, reinforcement, joint placement, curing and drainage help reduce uncontrolled cracking and premature failure.
See why homeowners, farms, contractors and businesses throughout Central Indiana choose Concrete Indy for concrete floors, slabs, driveways, patios, commercial concrete and more.