Backyard & Multi-Sport Courts

Basketball Court Installation in Indianapolis & Central Indiana

Build a dedicated place to shoot, practice and play without leaving home. Concrete Indy installs concrete basketball-court slabs, custom half courts, full courts and premium VersaCourt game-court systems for homes, schools, churches, HOAs and businesses throughout Indianapolis and Central Indiana.

Custom court layouts, concrete bases, basketball goals and surface options available.

Finished broom-finished concrete patio with an outdoor dining area
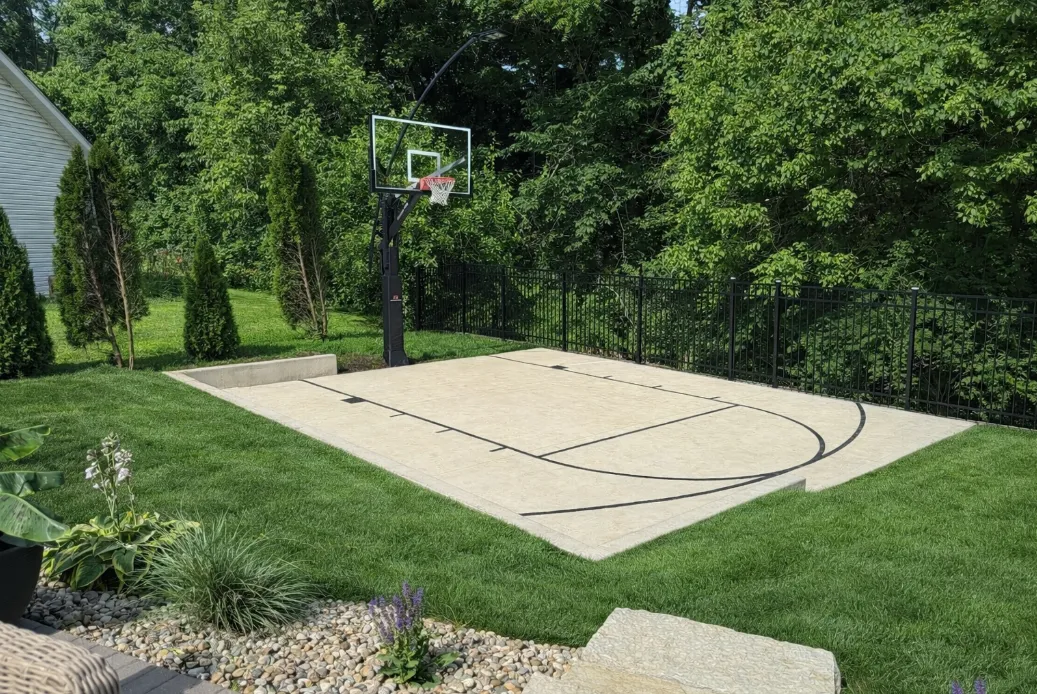
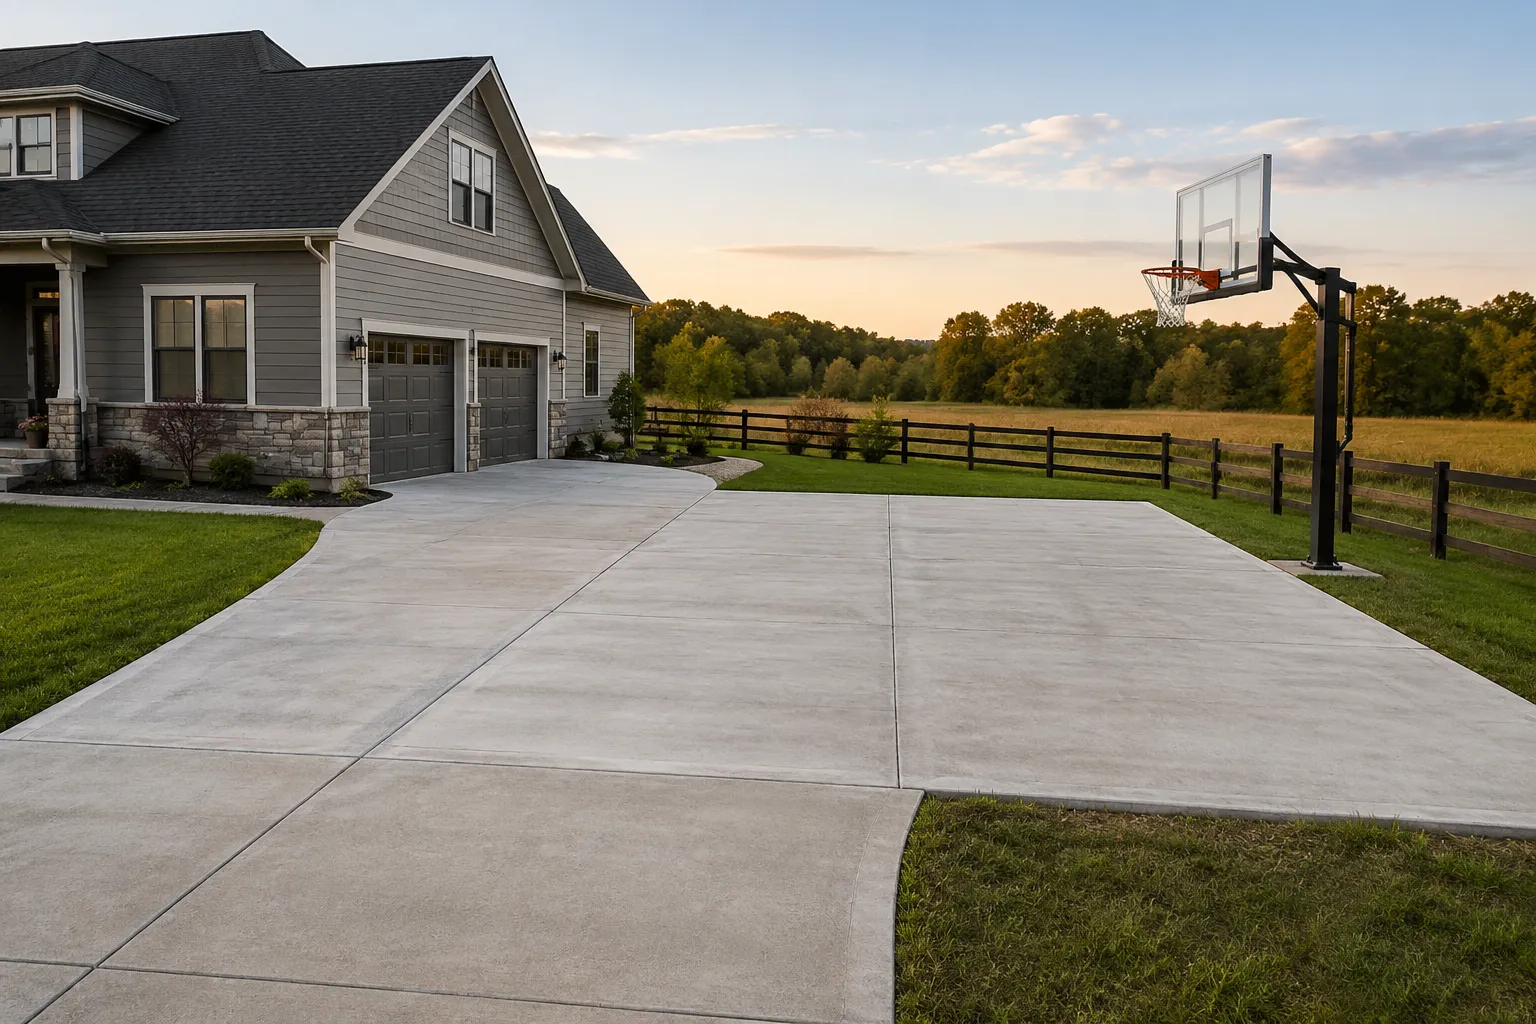
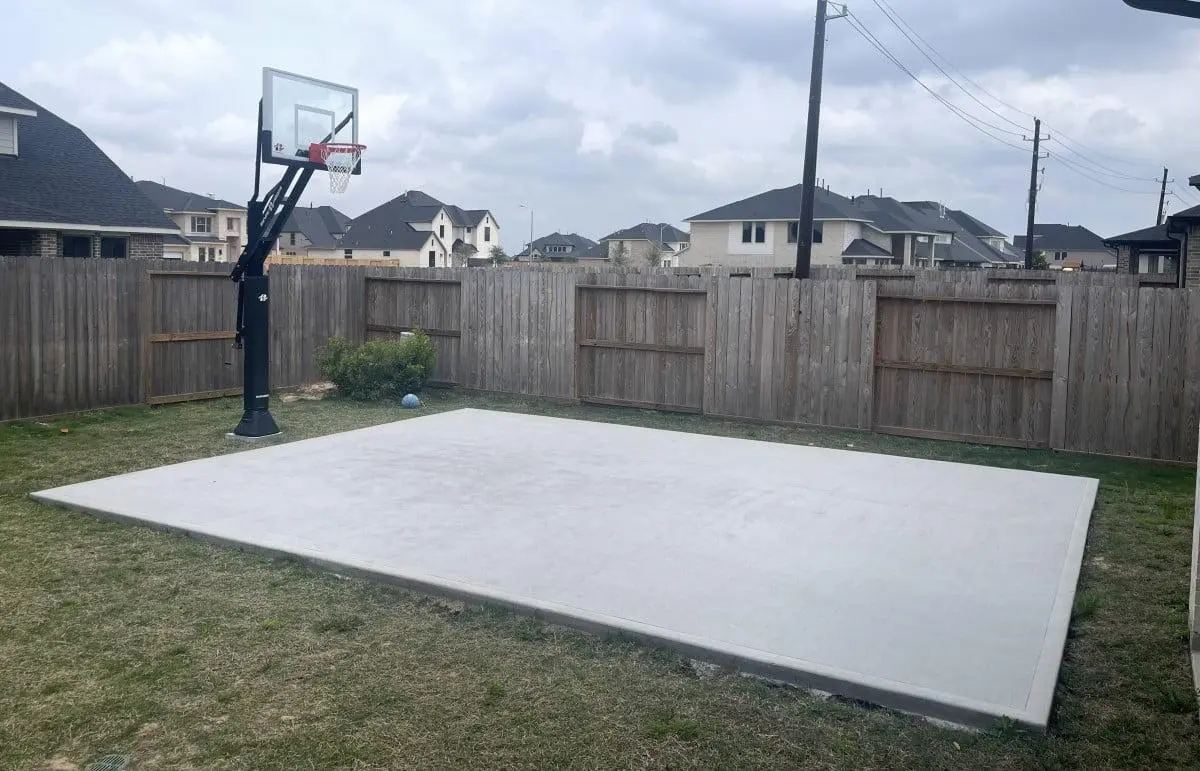
Residential backyard basketball court with a concrete playing surface

Basketball Court Installation Across Central Indiana

Concrete Indy builds backyard basketball courts, concrete game-court bases and multi-sport courts throughout Indianapolis and the surrounding Central Indiana communities. Our crews serve Indianapolis, Carmel, Fishers, Noblesville, Westfield, Zionsville, Geist, McCordsville, Avon, Brownsburg, Plainfield, Greenwood, Franklin, Greenfield, Lawrence and nearby areas.

Indianapolis Carmel Fishers Noblesville Westfield Zionsville Geist McCordsville Avon Brownsburg Plainfield Greenwood Franklin Greenfield Lawrence
Bring the Game Home

A Dedicated Place to Practice, Play and Spend Time Together

A backyard basketball court creates a convenient place for shooting practice, one-on-one games, family activities and everyday recreation. Instead of playing in the street or working around vehicles in a driveway, homeowners can build a dedicated court around the available yard space and the way their family intends to use it.

A court does not need to be regulation size to be useful. Compact shooting courts, custom half courts and larger multi-sport layouts can all be designed around the property, basketball goal, drainage, access and available budget. The best design starts by deciding who will use the court, which games will be played and which features may be added later.

Start Planning My Court
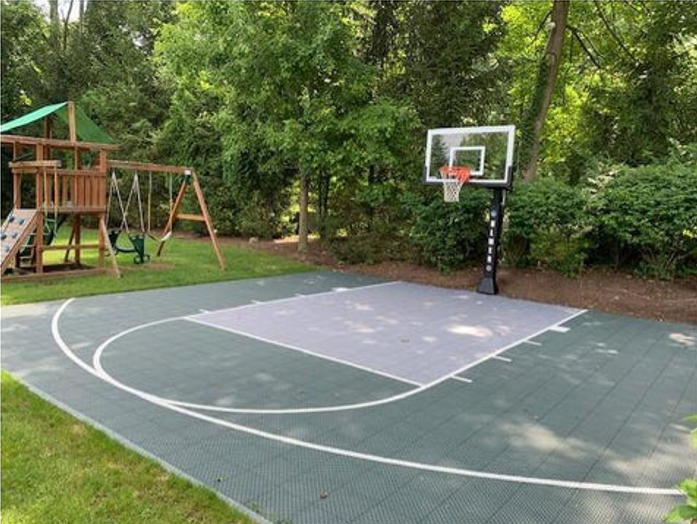
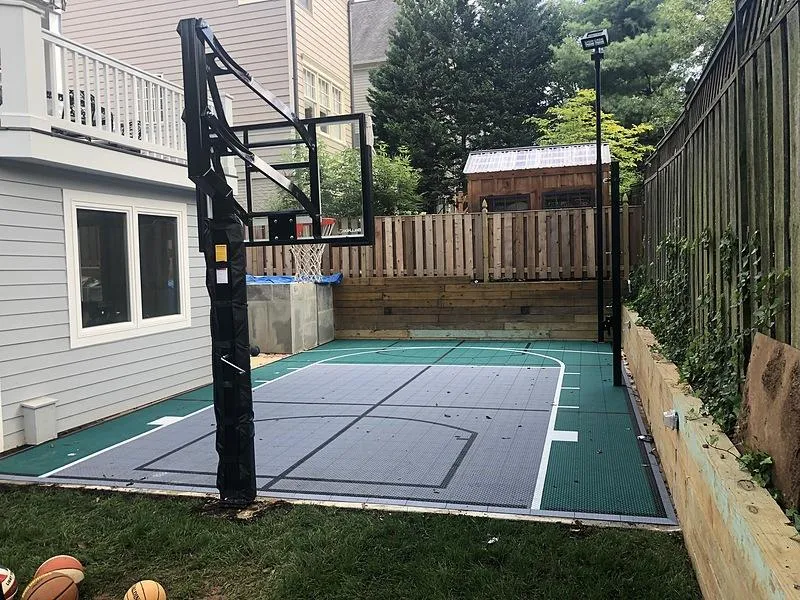
Backyard basketball court designed for practice and family recreation
Court Solutions

Basketball Court Services We Offer

New Backyard Basketball Courts

We build dedicated outdoor basketball courts for residential properties, including compact shooting courts, custom half courts and larger backyard layouts.

Custom Basketball Half Courts

A custom half court can be designed around the available space, goal overhang, preferred game lines, seating areas and intended style of play.

Full Courts and Large Game Courts

For properties with sufficient space, Concrete Indy can install larger recreational courts and full-court concrete bases based on the selected dimensions and site conditions.

Concrete Bases for VersaCourt

We can construct the concrete foundation for a modular VersaCourt surface, coordinating slab dimensions, drainage, joints, goal placement and tile clearances.

Court Replacement and Expansion

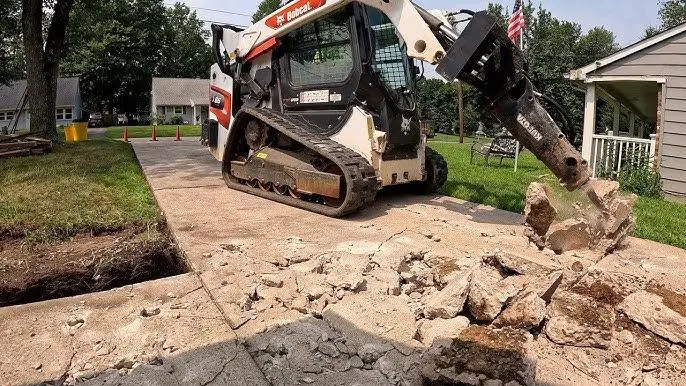
Existing concrete courts can sometimes be removed, replaced or expanded to provide a better layout, improved drainage or additional room for another game.

School, Church, HOA and Commercial Courts

We also quote outdoor court projects for schools, churches, apartment communities, HOAs, recreation areas and commercial properties.
How Much Space Do You Need for a Basketball Court?

The right court size depends on the property, intended use, basketball goal, line package and desired room around the playing area. The measurements below are planning examples, not automatic project specifications. Goal overhang, drainage borders, fencing, landscaping and safe movement around the court may require additional slab area.

Diagram comparing compact, half-court and full basketball court layouts

Compact Shooting Court

A space approximately 25 by 25 feet to 30 by 30 feet can provide a practical area for shooting, free throws and casual play when the yard cannot accommodate a larger half court.

Custom Backyard Half Court

Many residential half-court layouts are approximately 28 to 31 feet wide and 44 to 60 feet long. The final dimensions depend on the three-point line, goal overhang, surface system and other game lines.

High-School-Size Playing Court

A standard high-school playing court is 84 feet long by 50 feet wide before adding any extra border, runoff, fencing or spectator space.

College or NBA-Size Playing Court

NCAA and NBA playing courts are 94 feet long by 50 feet wide before adding surrounding clearance, goal equipment and other site features.

Important: These dimensions describe playing areas or common residential planning ranges. The concrete slab may need to be larger. Concrete Indy will review the property and selected equipment before confirming final project dimensions.

Important Details to Plan Before Building the Court

Backyard basketball court layout marked before excavation

Property Space and Boundaries

Confirm property lines, easements, setbacks, HOA requirements and the amount of usable yard space before finalizing the court layout.

Access and Excavation

Equipment and concrete access affect excavation, material movement, pumping requirements, cleanup and overall project cost.

Grade and Drainage

A court must be flat and consistent enough for play, but it should not be dead-level. A controlled slope is needed to move surface water from the playing area.

Goal Location and Overhang

The goal model, backboard size, pole position and overhang determine where the rim and court markings belong. Finalize the equipment before the concrete is poured.

Sun and Court Orientation

Where the property allows, the court’s orientation should be considered to reduce low-angle sun glare during common playing times.

Future Features

Plan possible VersaCourt tile, pickleball lines, net sleeves, fencing, lighting, benches, rebounders and landscaping before construction whenever possible.

Planning Tip: For combination courts, USA Pickleball identifies a 20-by-44-foot regulation playing court and recommends a larger overall playing surface—generally at least 30 by 60 feet—for unrestricted movement. Property limitations may require a smaller recreational layout.

Choose the Basketball Court Surface That Fits the Project

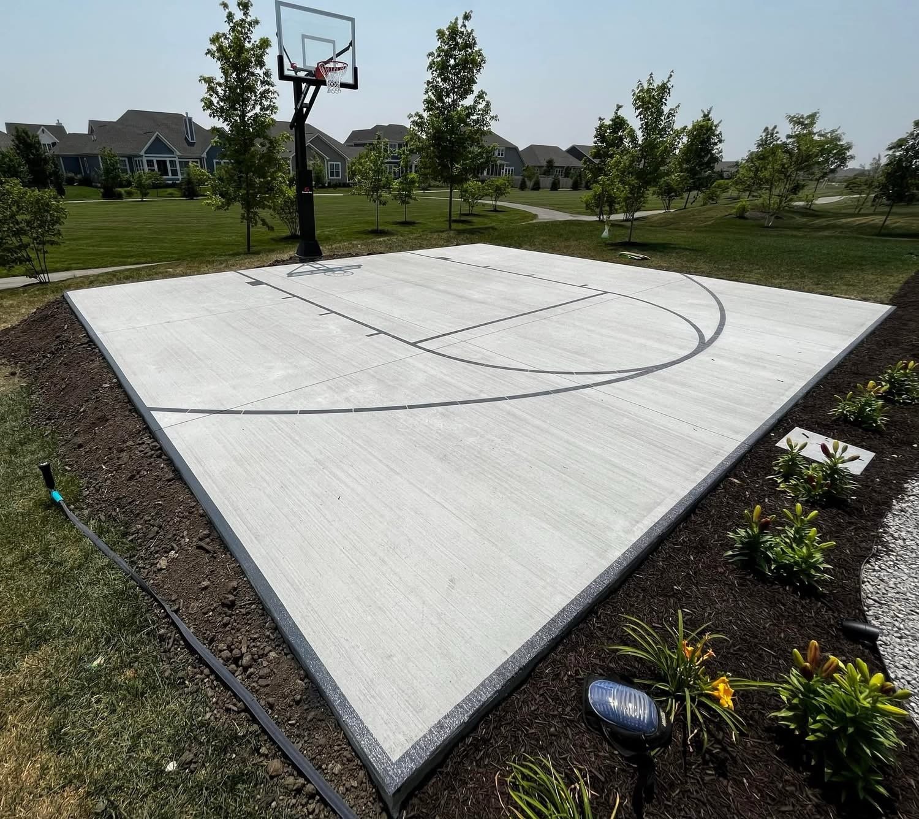
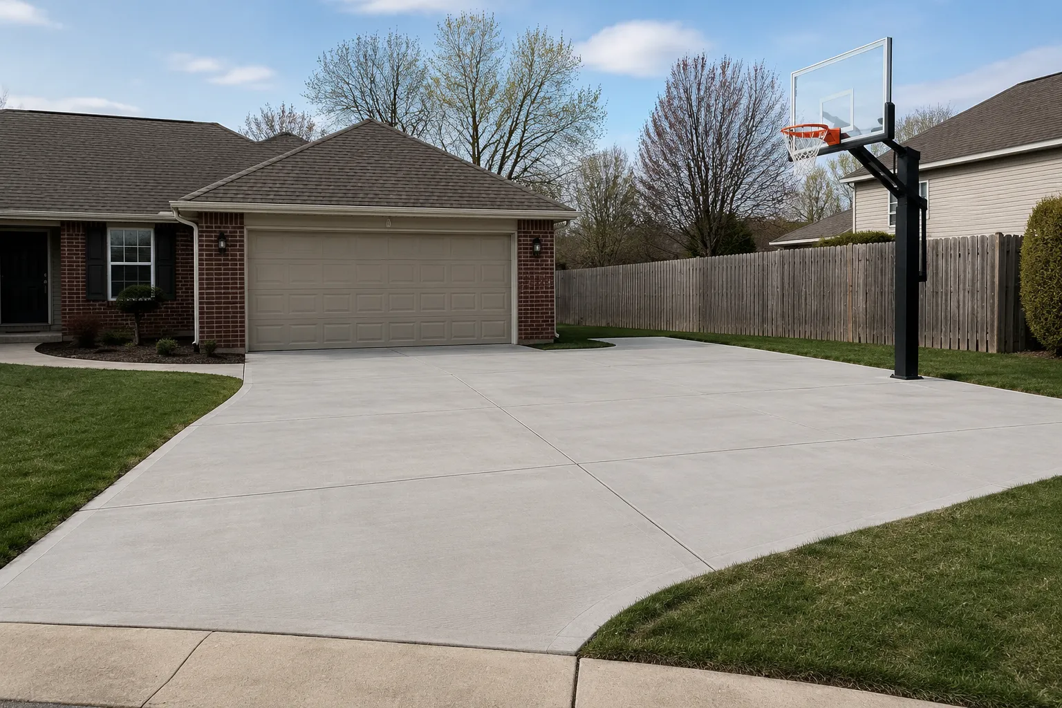
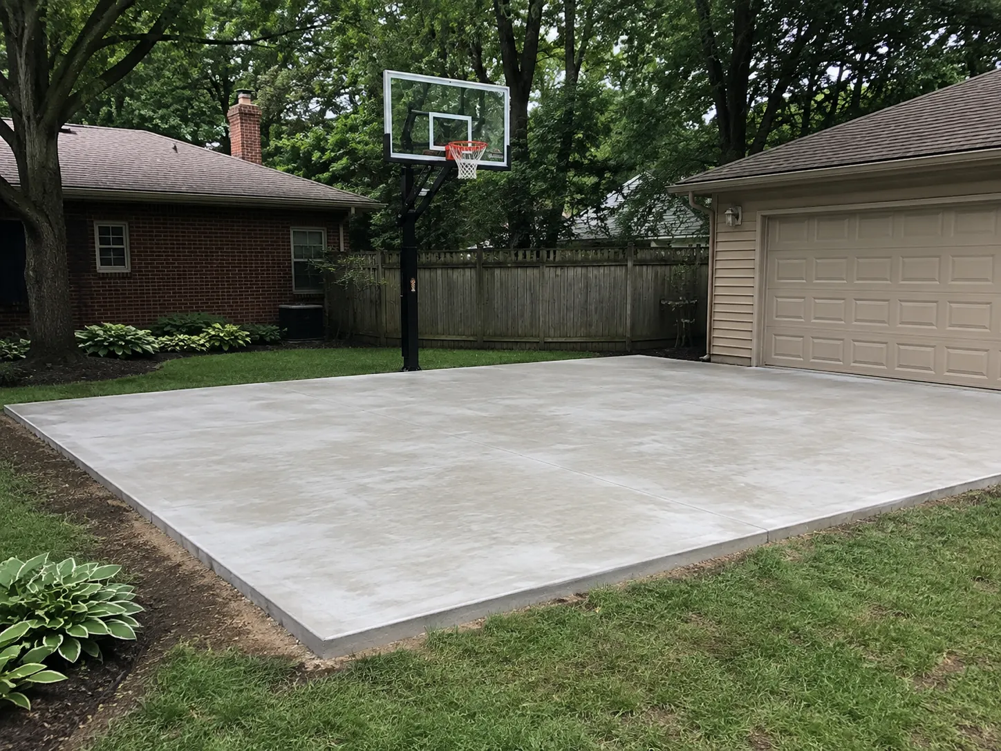
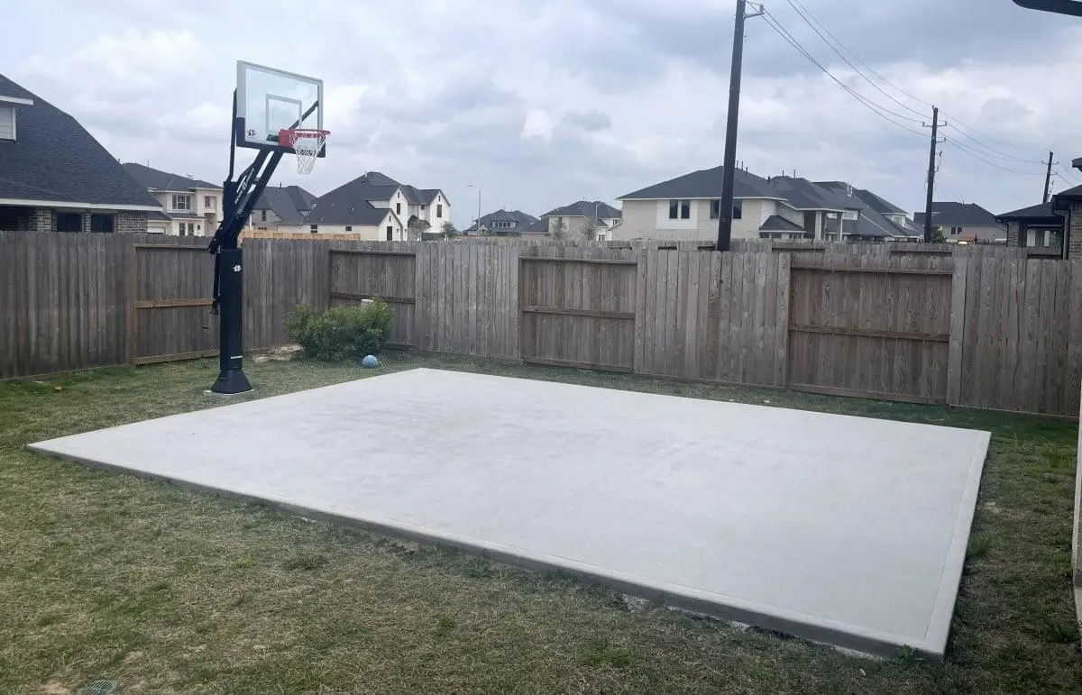
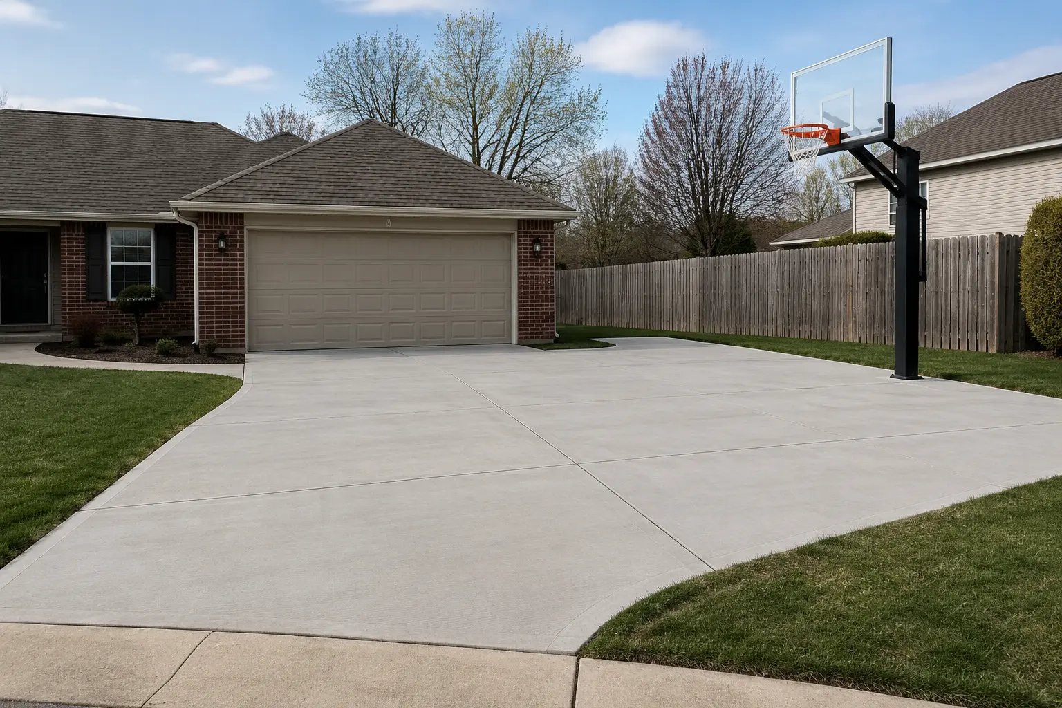
Finished concrete basketball court with an in-ground goal

Finished Concrete Court

A properly built concrete court provides a durable, permanent surface and can be used as the finished playing area or as the foundation for a future modular or coated system. The final exterior finish should be selected for the intended court use.

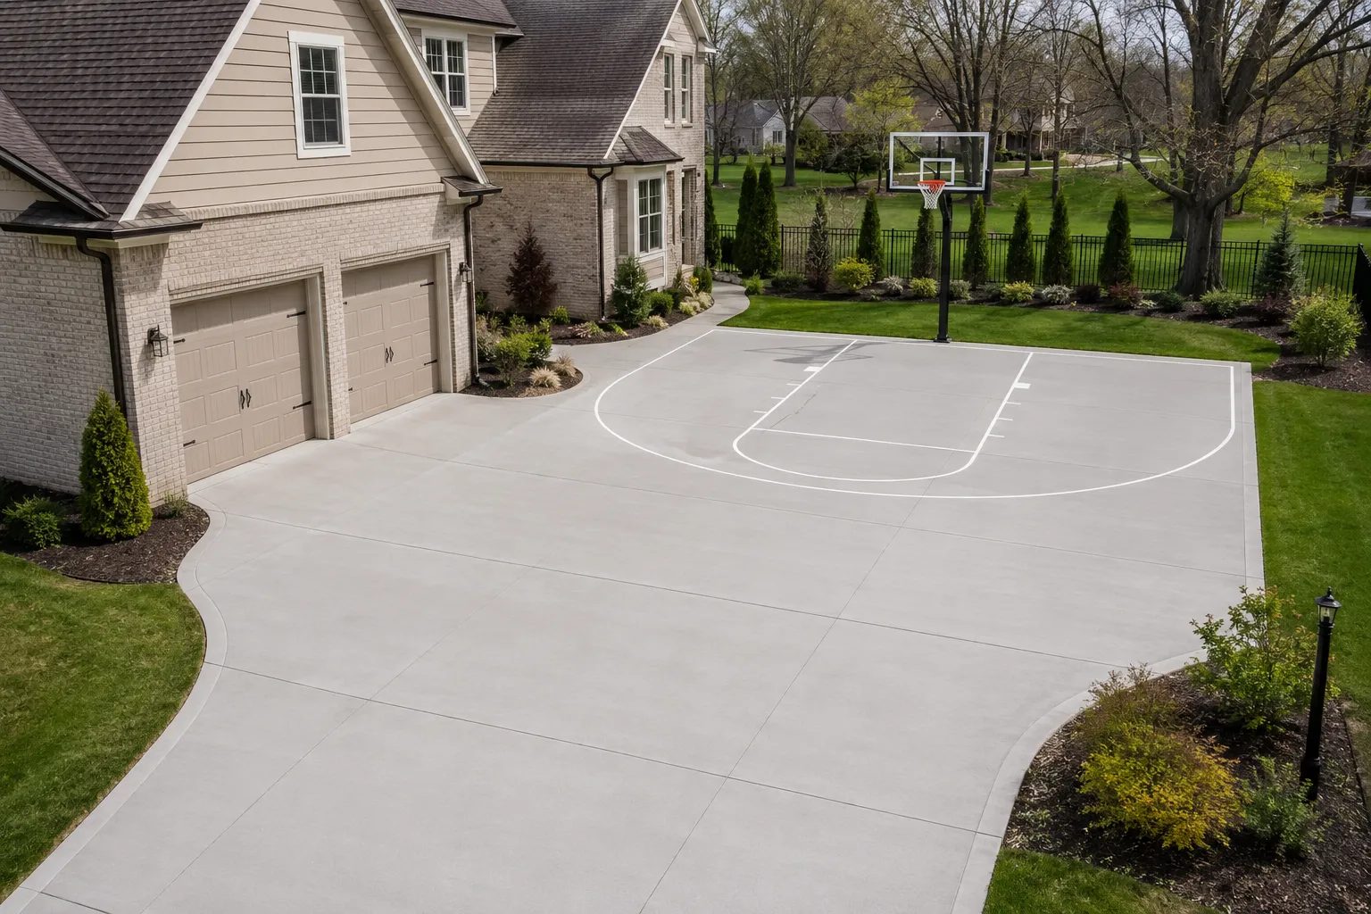
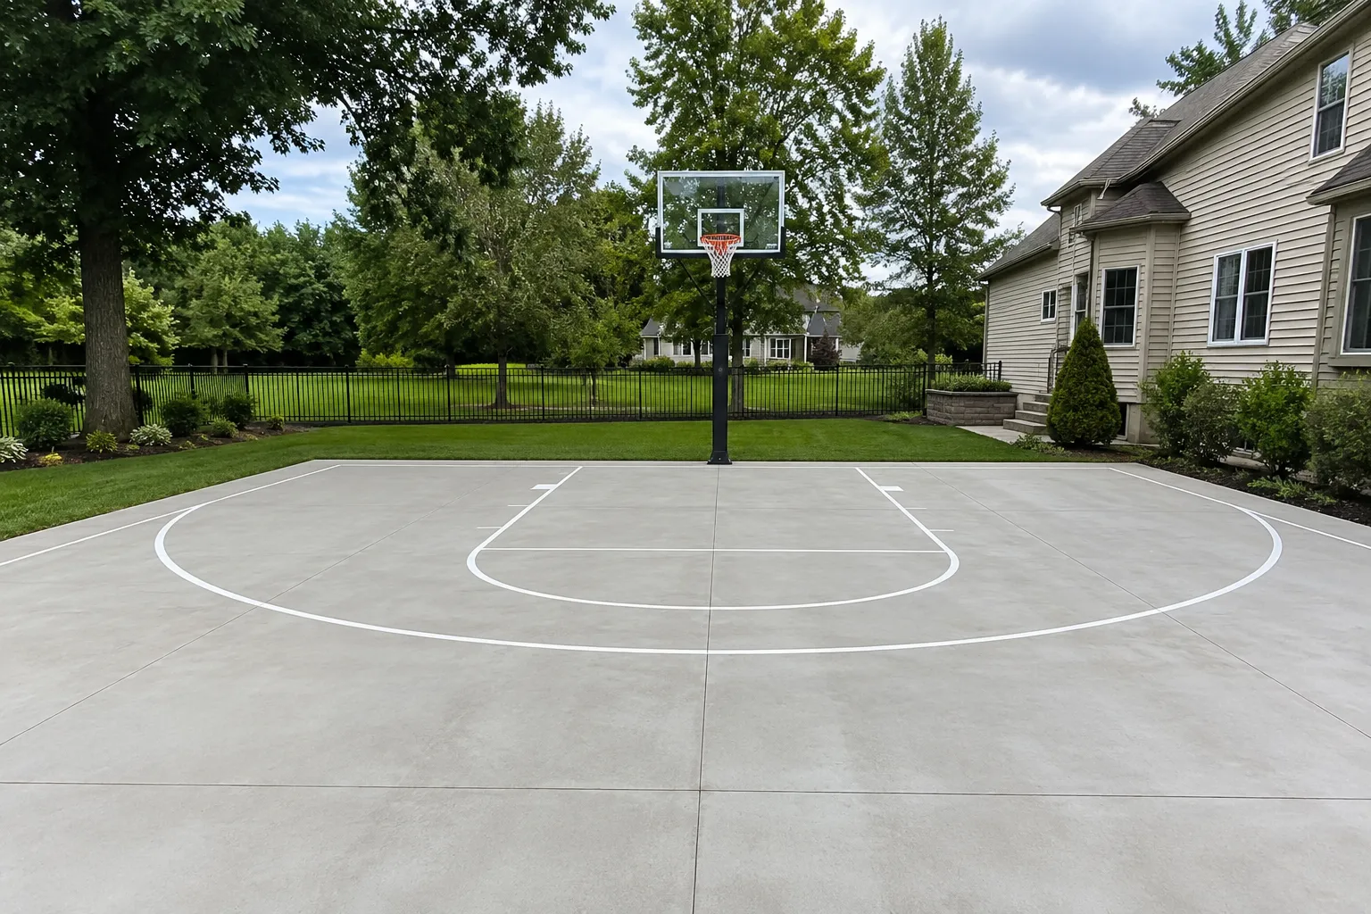
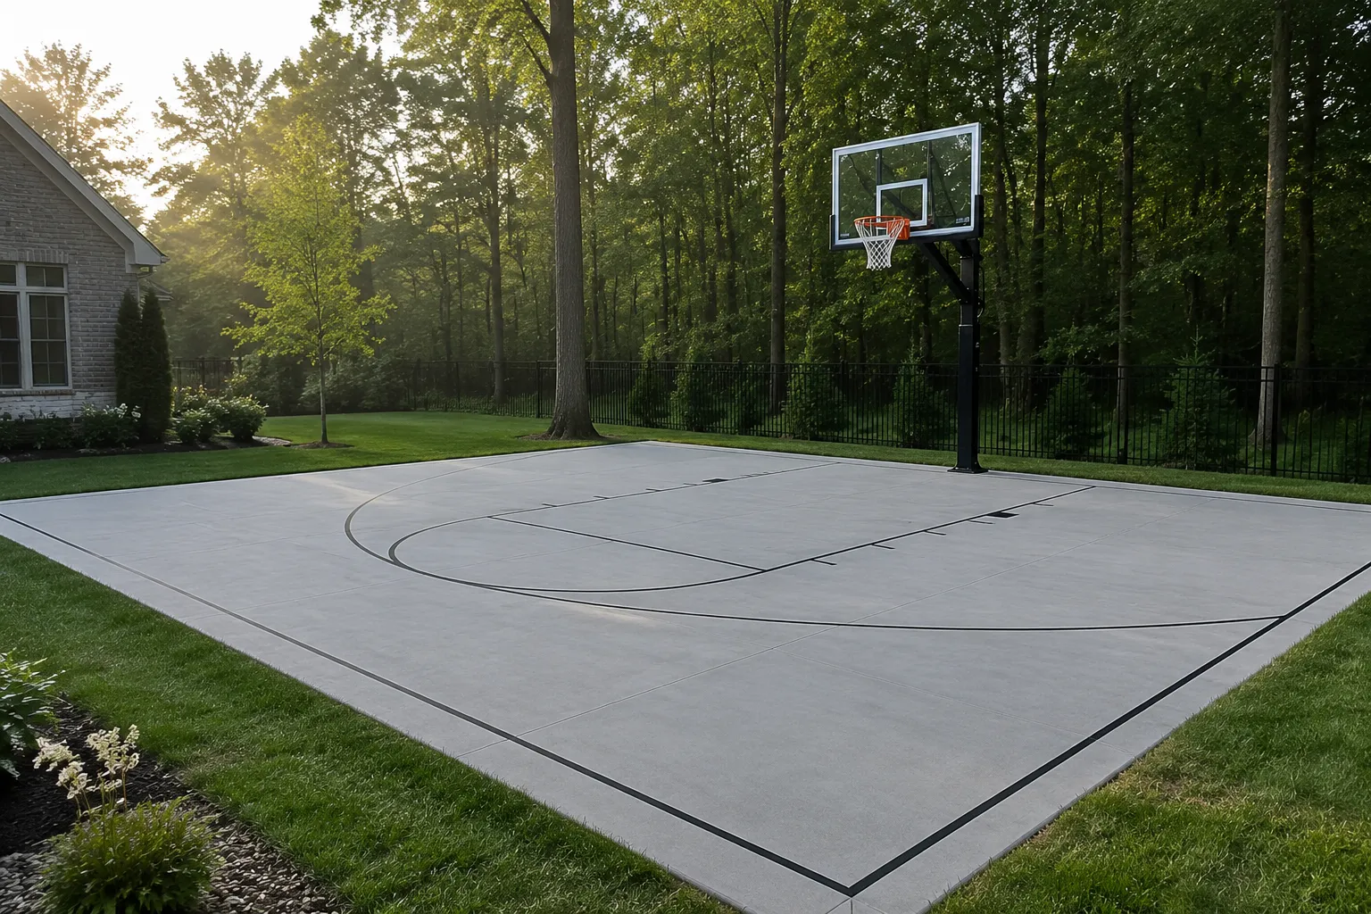
Concrete basketball court with painted boundary and key lines

Game Lines or Color System

Basketball markings, contrasting game lines and compatible exterior athletic color systems may be included when specifically listed in the written proposal. The selected product must be suitable for exterior concrete and the intended sport.

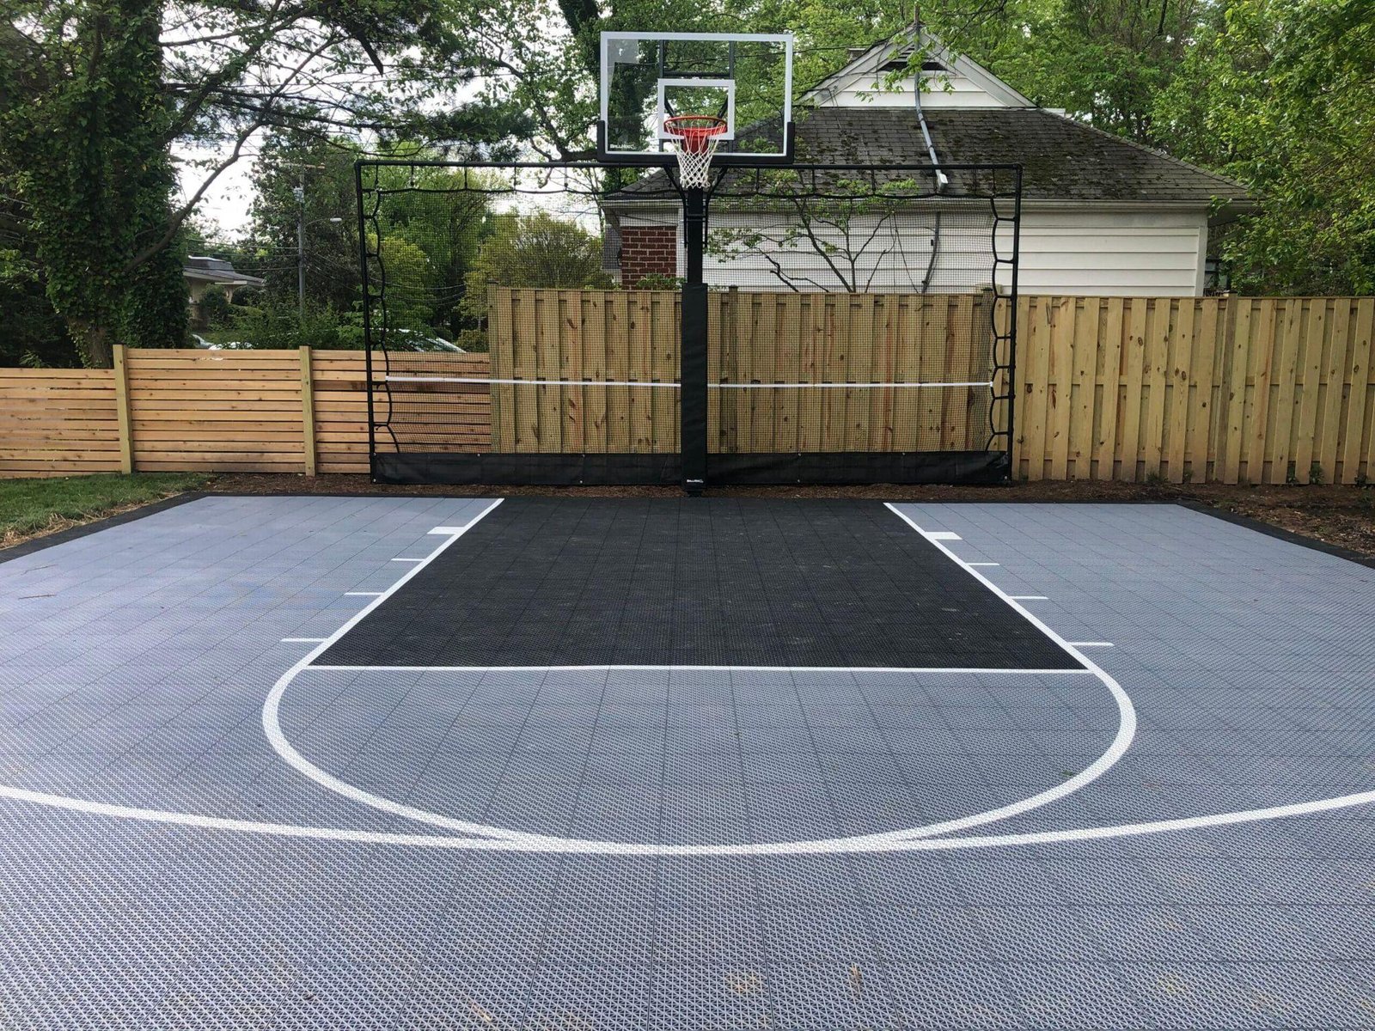

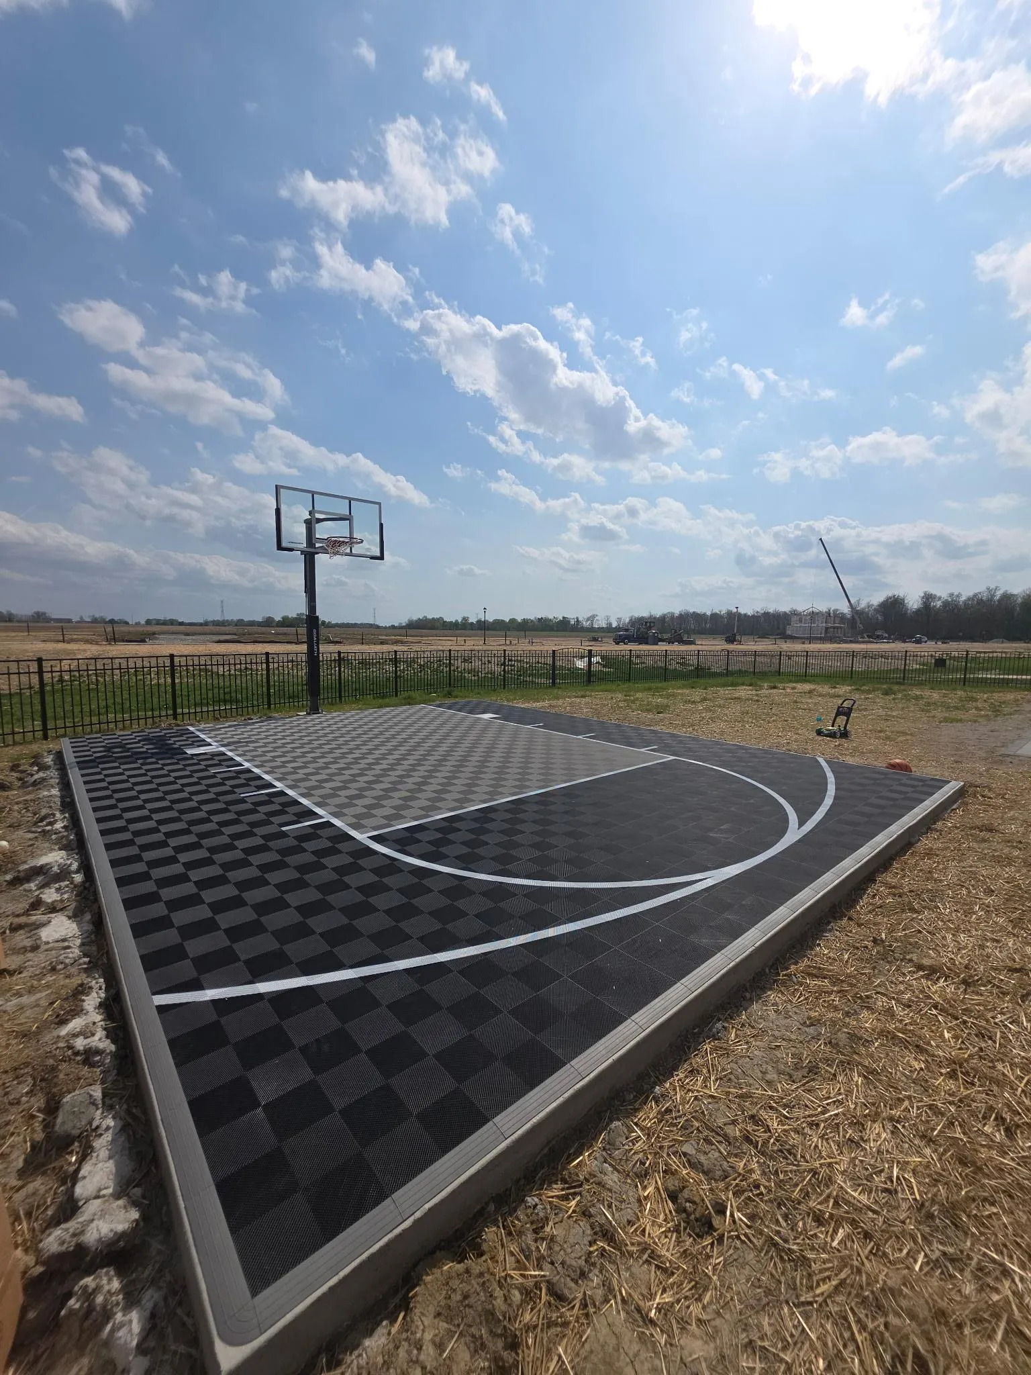
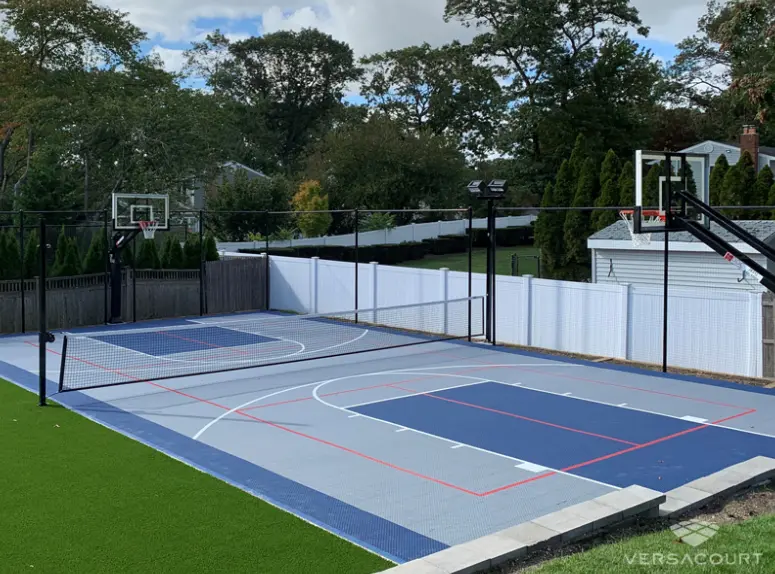
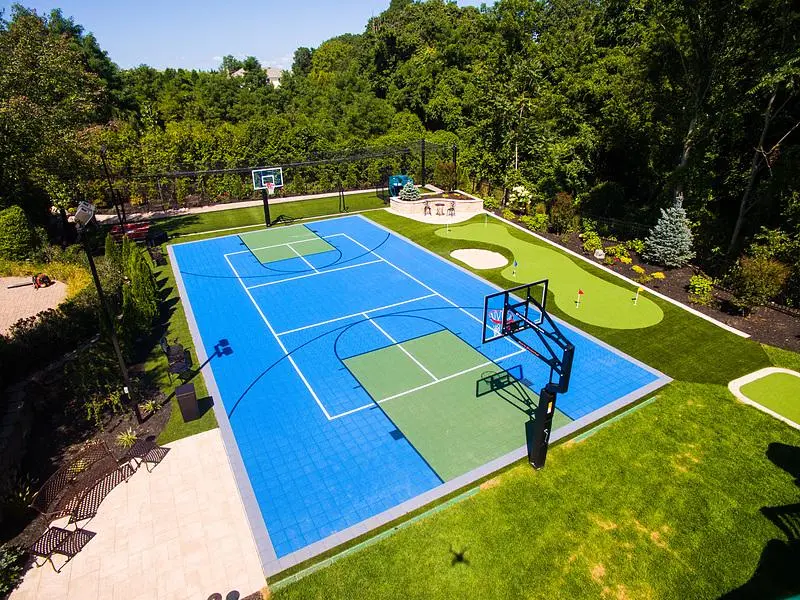
Backyard basketball court finished with modular VersaCourt tile

VersaCourt Modular Tile

VersaCourt creates a customizable modular playing surface over a properly prepared base. Customers can select court colors, game lines, logos and accessories for a more finished multi-sport appearance.

Explore VersaCourt Options
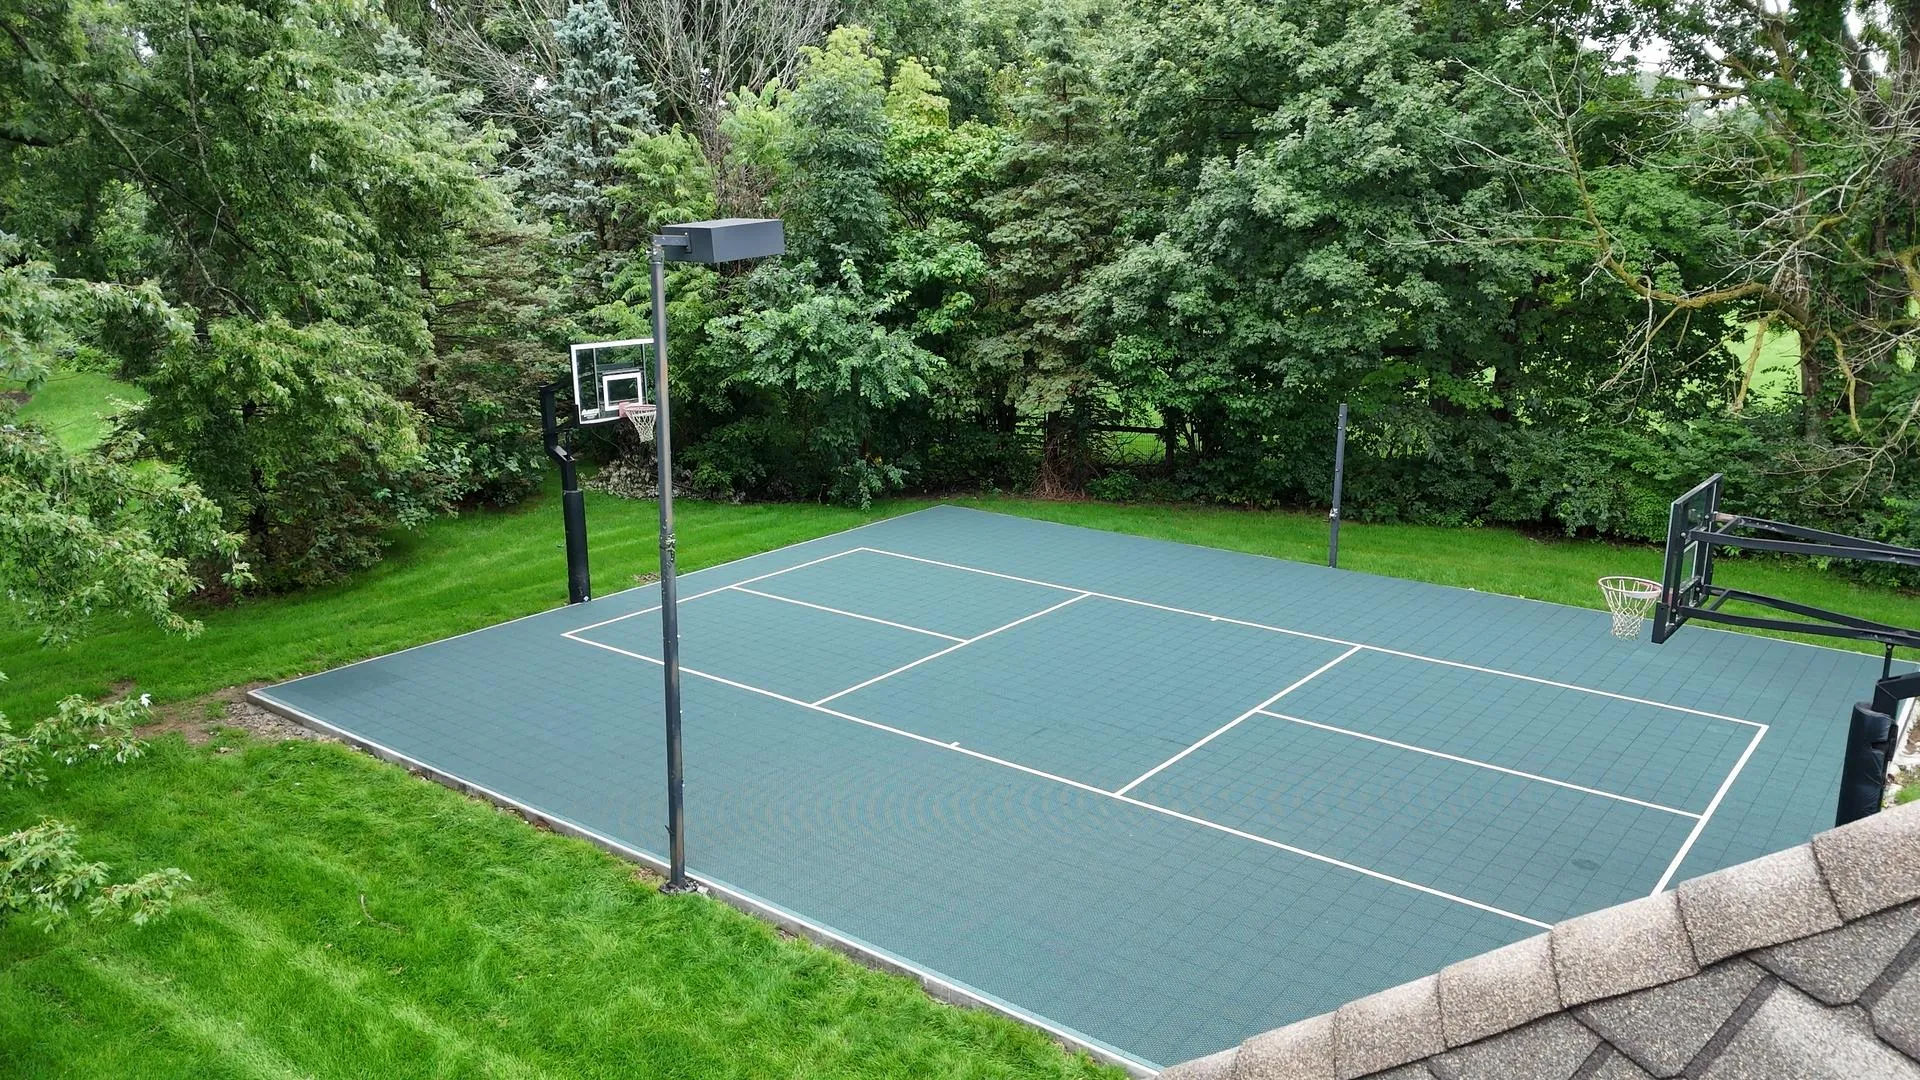
Custom VersaCourt basketball and pickleball game court

Upgrade to a Custom VersaCourt Game Court

VersaCourt is a modular sport-tile system that can be installed over a properly designed concrete base. It gives homeowners and organizations the ability to personalize the court with coordinated colors, basketball markings, pickleball lines, custom logos and recreational game options.

Game Tile is a flexible choice when basketball is the primary use and the court will also support multiple recreational games. For projects centered primarily on pickleball, ask about VersaCourt’s Pickleball Performance tile, which is designed specifically around pickleball play.

  • Custom tile-color combinations
  • Basketball and pickleball game lines
  • Custom logos and graphics
  • Half-court and full-court layouts
  • Small-space court designs
  • Basketball goals and accessories
  • Rebounders and ball-containment options
  • Lighting and equipment coordination
  • Residential and commercial systems
Note: VersaCourt is a third-party manufacturer. Product availability, colors, accessories, warranties and specifications are subject to manufacturer requirements and the final written proposal.

Combine Basketball and Pickleball on One Court

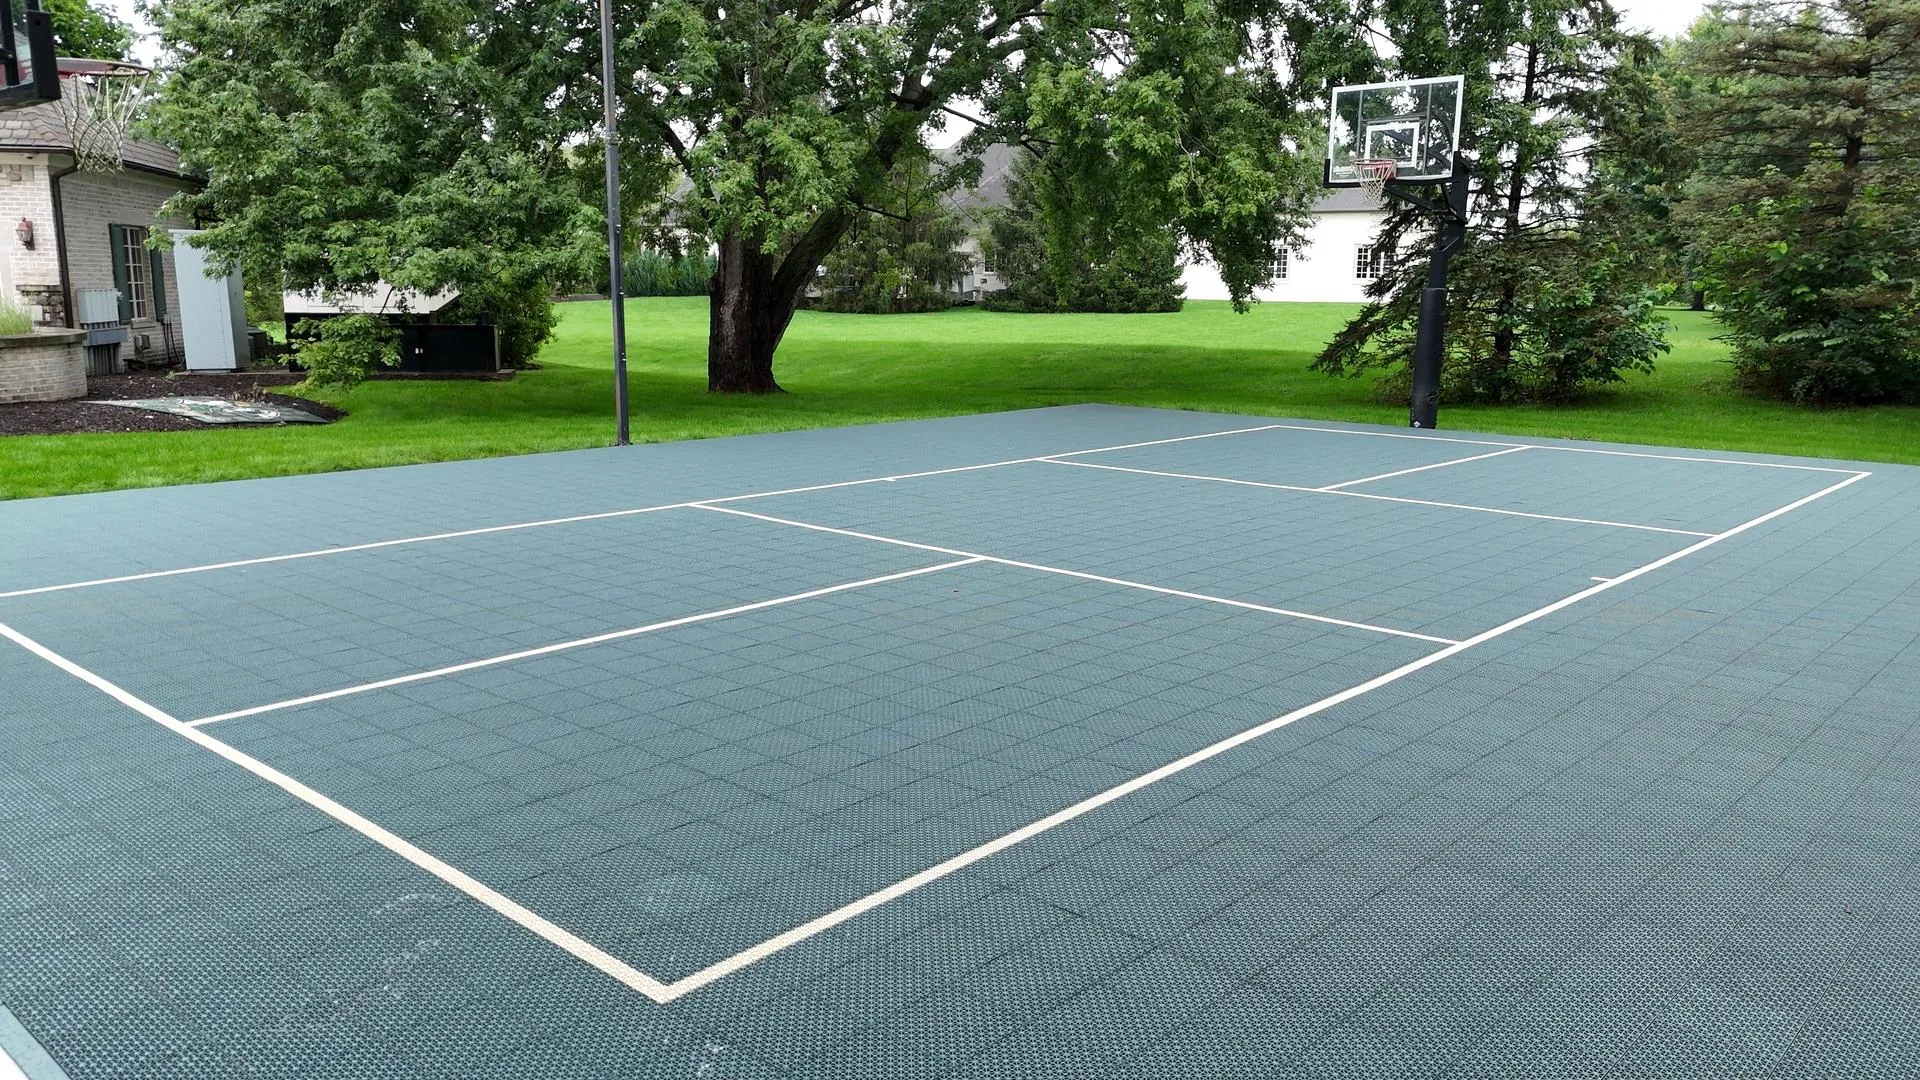
Basketball and pickleball are one of the most useful backyard court combinations. The basketball layout can remain the primary design while a contrasting set of pickleball lines and a portable or removable net system gives the family another way to use the same space.

Not every basketball half court is large enough for an unrestricted pickleball layout. A regulation pickleball court measures 20 by 44 feet, while a larger overall surface provides room beyond the lines. If pickleball is an important part of the project, the intended layout should be finalized before the slab dimensions, goal placement, net system and surface materials are ordered.

Basketball Lines
Pickleball Lines
Goal Position
Net Location
Recommended Border Area
Plan a Multi-Sport Court
Combination game court with basketball and pickleball lines

Additional Game Options

Basketball Pickleball Tennis Shuffleboard Four Square Hopscotch Cornhole-Style Targets Custom Recreational Games

Final game options depend on the court dimensions, tile system and selected equipment.

Basketball Goals, Footers and Anchor Placement

The basketball goal must be coordinated with the court before the slab is installed. Pole location, backboard size, rim position, overhang and manufacturer anchor requirements all affect the finished layout and game lines.

In-ground basketball goal footing with anchor hardware installed

Choose the Goal Before the Pour

Finalize the goal brand, model, backboard size and overhang before the forms and game layout are confirmed.

Separate Goal Footing

Most in-ground basketball systems require a dedicated footing. The normal court slab should not be treated as a substitute for the manufacturer-required goal footing.

Anchor Hardware

When included in the written proposal, Concrete Indy can install or wet-set the manufacturer’s anchor hardware. The correct anchor kit and template must be available before the footing is poured.

Single or Dual Goals

Half courts generally use one goal, while larger and full-court layouts may use goals at both ends. Both positions should be established from one final court plan.

Planning Note: Goalrilla and comparable in-ground basketball systems may be supplied or installed when specifically included in the proposal. Equipment, freight, assembly, footer excavation, anchor installation and final goal installation must be clearly identified in the estimate.

How Concrete Indy Builds a Basketball Court

Backyard site being reviewed for a new basketball court
1

Site Review and Court Planning

We review the proposed location, available dimensions, property access, yard elevations, intended sports, goal equipment, surface system and any future fencing, lighting or accessories.

Basketball court dimensions marked in a residential backyard
2

Final Layout and Equipment Coordination

The court dimensions, goal position, overhang, game lines, tile system and net locations are finalized before excavation.

Backyard site being reviewed for a new basketball court
3

Excavation and Subgrade Preparation

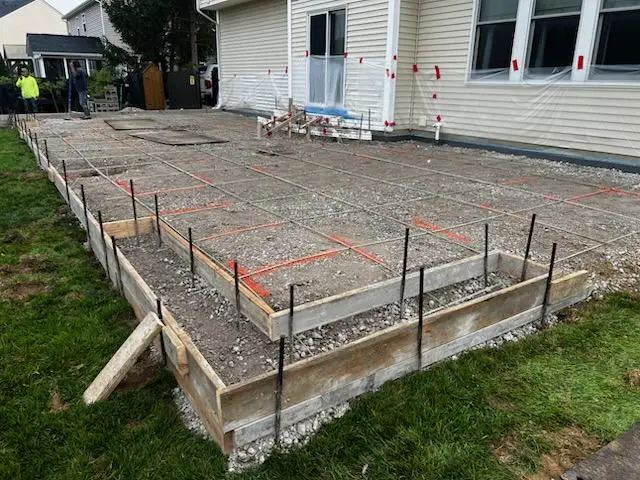
We excavate the court area to the required depth, remove unsuitable material when included and prepare the subgrade based on the written project scope.

Basketball court dimensions marked in a residential backyard
4

Compacted Stone Base

The specified stone base is installed and compacted to support the concrete and help reduce unnecessary settlement and movement.

Backyard site being reviewed for a new basketball court
5

Forms, Reinforcement and Goal Footing

We set the forms, confirm elevations, install the reinforcement identified in the proposal and complete the goal footing or anchor work when included.

Basketball court dimensions marked in a residential backyard
6

Control Joints and Curing

Control joints are installed according to the slab design, thickness and surface requirements. The court is then allowed to cure before goals, coatings, painted lines or modular tiles are installed.

Backyard site being reviewed for a new basketball court
7

Control Joints and Curing

Control joints are installed according to the slab design, thickness and surface requirements. The court is then allowed to cure before goals, coatings, painted lines or modular tiles are installed.

Basketball court dimensions marked in a residential backyard
8

Concrete basketball court slab curing after control joints were installed

After the required curing period, the selected goal, game markings, compatible color system or VersaCourt tile can be installed as identified in the proposal.

Basketball Court Specifications That Support Long-Term Performance

A successful basketball court starts below the playing surface. Excavation, subgrade preparation, stone base, concrete thickness, reinforcement, drainage, joints and goal-footing placement must work together. Every property is different, so the signed Concrete Indy proposal controls the final project specifications.

Concrete Thickness

A typical residential concrete court is commonly designed around a four-inch slab. Commercial use, heavy equipment, poor soil or unusual site conditions may require a different specification.

Compacted Stone Base

The project commonly includes a compacted number 53 stone base over the prepared subgrade. The final depth depends on the site and written proposal.

Exterior Concrete Mix

Concrete Indy’s typical exterior concrete specifications generally use air-entrained concrete in the 4,000- to 4,500-PSI range.

Reinforcement

Rebar or another specified reinforcement system should be selected based on the court design, surface and site conditions.

Controlled Drainage Slope

The court should be flat and planar for consistent play, but not dead-level. A slight, consistent slope helps move water off the playing area.

Surface Finish

The concrete finish must be compatible with the final use. A VersaCourt base should receive the surface finish required by the manufacturer.

Control & Expansion Joints

Joint spacing is based on slab thickness and surface requirements. Expansion material is installed where required.

Dedicated Goal Footer

In-ground basketball goals generally require a separate footing designed around the equipment manufacturer’s dimensions.

VersaCourt Specification Note

For courts receiving VersaCourt tile, current manufacturer guidance identifies a minimum four-inch concrete base, medium broom finish, a 0.5% minimum to 1% maximum slope and maximum 10-foot joint spacing for a four-inch slab. The manufacturer’s current instructions, project engineer when required and signed Concrete Indy proposal control the final construction.

Important Disclaimer

The information above describes common planning standards and Concrete Indy practices. It is not a substitute for the signed project proposal, manufacturer instructions, site-specific engineering or local code requirements.

What Affects the Cost of a Basketball Court?

Basketball-court prices cannot be accurately determined from square footage alone. A small court with difficult access, extensive excavation and premium equipment can cost more per square foot than a larger, easily accessible slab.

Court Dimensions

Court dimensions and total square footage.

Property Access

Property access and concrete placement method.

Excavation & Grading

Excavation, grading and unsuitable soil conditions.

Concrete Structure

Stone base, slab thickness and reinforcement.

Basketball Goals

Goals, footings and anchor installation.

Surface Finish

Painted lines, athletic color systems or VersaCourt tile.

Accessories

Pickleball nets, fencing, lighting and accessories.

Commercial Projects

Commercial requirements, engineering or permits.

Concrete Indy provides a written estimate after reviewing the property, court layout and selected options. Every project is customized to the site conditions and desired features.

Financing is subject to lender approval, availability and applicable terms.

Residential, Community and Commercial Game Courts


Commercial outdoor basketball court

Homes and Private Properties

Custom backyard courts for families, athletes and homeowners who want a permanent practice and recreation space.

Outdoor basketball court at a school

Schools and Churches

Outdoor court slabs and recreational areas for schools, ministries, youth programs and community organizations.

Basketball court at an apartment community

HOAs and Apartment Communities

Durable recreational spaces for neighborhood amenities, apartment communities and shared residential facilities.

Commercial outdoor basketball court

Businesses and Recreation Facilities

Court bases and game areas for training facilities, businesses, parks and other commercial properties.
Commercial Project Notice

Commercial, institutional and public-use projects may require engineering, accessibility planning, permitting, specialized equipment or additional construction specifications.

Compare the Details

Know What Is Included Before Comparing Court Estimates

Two basketball-court estimates may describe the same dimensions while including very different preparation, materials and finishing work. Compare the full scope—not only the square-foot price.
What Concrete Indy Plans

  • Court use and final dimensions
  • Property access and excavation
  • Subgrade and compacted stone base
  • Concrete thickness and mix
  • Reinforcement specification
  • Controlled slope and drainage
  • Control-joint layout
  • Basketball goal and footer requirements
  • Surface finish and game lines
  • VersaCourt base requirements when applicable
  • Cleanup and included restoration
  • In-house W-2 concrete crews
  • Written project scope
  • Office support and project communication

Questions to Ask Any Court Contractor

  • Who will perform the concrete work?
  • Will any portion be subcontracted?
  • What court dimensions are actually included?
  • Does the square footage include the goal overhang?
  • How thick will the concrete be?
  • What stone base will be installed?
  • What reinforcement is included?
  • How will water drain from the court?
  • Where will the control joints be placed?
  • Is the basketball goal footer included?
  • Who supplies the anchor kit?
  • Are painted lines or tile included?
  • Are demolition and disposal included?
  • What cleanup and restoration are included?
  • Is the contractor properly insured?

Our Other Services!