Planning a paver or natural-stone patio? Concrete Indy can help you price the look you want and compare how the same backyard could be built with pavers, stamped concrete or clean broom-finished concrete. You get real options for the same layout—so you can choose the appearance, maintenance level and investment that make sense for your home.
Not sure which surface is right? Ask us to price the same layout more than one way.
Many homeowners begin by assuming pavers will cost less than decorative concrete. In professionally installed projects, the opposite is often true. Premium pavers and natural stone can create a beautiful one-of-a-kind patio, but the material, cutting, base preparation and hand installation usually make them the highest-investment option.
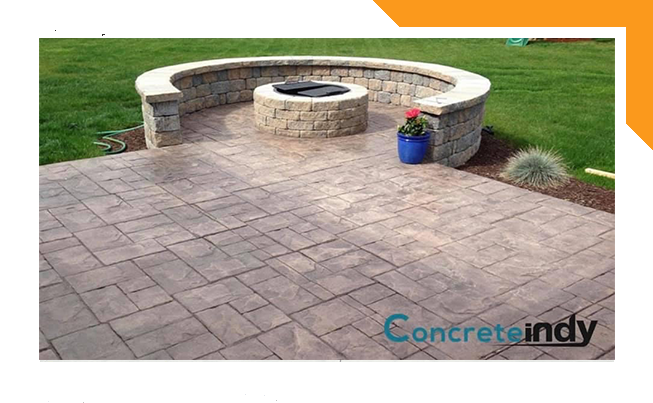
Stamped concrete can create the appearance of slate, flagstone, brick or wood at a substantially lower investment on many projects. If the goal is a clean, durable outdoor surface at the lowest practical price, standard broom-finished concrete is usually the budget leader.
Concrete Indy can discuss all three during one estimate. You do not have to guess which surface fits your budget before we see the property.
Choose individual concrete pavers, clay brick, flagstone or another approved exterior stone when authentic individual units, detailed borders and a premium custom look are the priority.
Create the look of stone, slate, brick or wood with decorative texture and color—often for much less than a premium paver or natural-stone installation.
Get a clean, practical and economical patio for grilling, dining and outdoor seating without paying for a decorative surface.
Want the clearest answer? Ask for the same patio size to be priced in two or three finishes. The comparison is only useful when the layout and included site work are the same.
The best patio surface depends on the look you want, how the area will be used, the site conditions and the amount of long-term maintenance you are comfortable with. Material availability changes, so final selections must be confirmed during the estimate and before ordering.
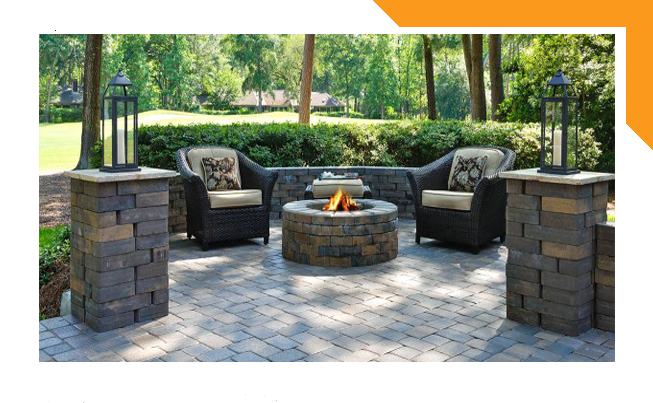
Concrete pavers are available in many shapes, sizes, textures and colors. They can create traditional brick patterns, large-format modern designs, curved layouts, borders and coordinated seating walls.
Brick provides a classic appearance that works especially well with traditional homes. Product selection, base design and edge restraint are important because the individual units must remain aligned through Central Indiana weather.
Natural stone creates variation in color, texture and shape that manufactured products cannot exactly duplicate. Depending on the stone and design, flagstone may be installed in a flexible system or mortared over an appropriate concrete substrate.
Travertine has a refined natural-stone appearance and is popular around patios and pool areas. Indianapolis has freeze-thaw conditions, so only stone specifically approved by the supplier or manufacturer for the intended exterior application should be used. The final installation assembly must account for drainage, movement and the selected product’s requirements.
A paver or natural-stone border can add detail without building the entire patio from individual units. Borders may be paired with stamped or broom-finished concrete when the materials, elevations and joint details are properly coordinated.
Plan the patio around the furniture and features you will actually use: dining space, grill area, lounge furniture, walking paths, steps, fire-pit clearances, seating walls and future structures.
Most traditional interlocking paver patios use a properly excavated and compacted aggregate base. That flexible system can perform well when the subgrade, base depth, drainage, bedding layer, joint material and edge restraint are all designed and installed correctly.
It is not the only option. Certain mortared flagstone, natural-stone, travertine or paver-overlay designs may use a poured concrete substrate to create a rigid and consistent foundation. This is where Concrete Indy brings an unusual advantage: the concrete substrate can be planned as part of the complete patio instead of being treated as an afterthought.
A concrete-base design must address:
A concrete base is not automatically right for every paver product or every property. Existing slabs should not be covered until their condition, slope, height and drainage have been reviewed. The written project proposal must identify the final system.
| Question | Pavers / Natural Stone | Stamped Concrete | Broom-Finished Concrete |
|---|---|---|---|
| Appearance | Authentic individual units; broad material and border choices | Decorative patterns and colors that can resemble slate, stone, brick or wood | Clean, classic concrete with a textured broom finish |
| Typical initial investment | Usually the premium/highest-investment option | Commonly lower than premium pavers or natural stone | Usually the most economical installed concrete option |
| Joints | Many joints across the surface | Planned control joints; far fewer surface joints | Planned control joints; far fewer surface joints |
| Movement | Individual units can shift, spread or settle when the base or edge restraint moves | A concrete slab can crack or move; proper base, drainage, joints and reinforcement reduce risk but cannot guarantee crack-free concrete | A concrete slab can crack or move; proper base, drainage, joints and reinforcement reduce risk but cannot guarantee crack-free concrete |
| Routine care | Cleaning, joint-sand monitoring, weed/ant control as needed, possible sealing and occasional resetting | Cleaning and periodic resealing recommended to protect decorative color and finish | Basic cleaning; sealing is optional or project-specific |
| Repair reality | Replacing one damaged unit can be simple; correcting settlement may require lifting and rebuilding the affected base | Repairs are possible, but matching existing color and texture can be difficult | Repairs are possible, but patches may remain visible |
| Best fit | Homeowners prioritizing authentic units, premium materials and detailed modular design | Homeowners wanting a decorative stone-like appearance with fewer joints and a lower investment on many projects | Homeowners prioritizing function, durability and the lowest practical installed price |
Authentic individual units; broad material and border choices
Decorative patterns and colors that can resemble slate, stone, brick or wood
Clean, classic concrete with a textured broom finish
Usually the premium/highest-investment option
Commonly lower than premium pavers or natural stone
Usually the most economical installed concrete option
Many joints across the surface
Planned control joints; far fewer surface joints
Individual units can shift, spread or settle when the base or edge restraint moves
A concrete slab can crack or move; proper base, drainage, joints and reinforcement reduce risk but cannot guarantee crack-free concrete
Cleaning, joint-sand monitoring, weed/ant control as needed, possible sealing and occasional resetting
Cleaning and periodic resealing recommended to protect decorative color and finish
Basic cleaning; sealing is optional or project-specific
Replacing one damaged unit can be simple; correcting settlement may require lifting and rebuilding the affected base
Repairs are possible, but matching existing color and texture can be difficult
Repairs are possible, but patches may remain visible
Homeowners prioritizing authentic units, premium materials and detailed modular design
Homeowners wanting a decorative stone-like appearance with fewer joints and a lower investment on many projects
Homeowners prioritizing function, durability and the lowest practical installed price
No surface is perfect and no responsible contractor should pretend otherwise. The right choice depends on the property, the exact installation system, the selected product, the desired appearance, the budget and the homeowner’s maintenance expectations.
Sometimes. If one or two surface units are chipped or stained and matching replacements are available, those individual pavers may be easier to replace than patching decorative concrete.
Settlement is different. When a paver patio becomes wavy, develops low spots or sinks over a larger area, repairing it can require much more than swapping a few bricks. The affected pavers may need to be lifted, cleaned and stored; the bedding and failed base may need to be removed or regraded; new base material may need to be compacted; and the original field then has to be reset, aligned and filled with joint material again.
The original pavers may be reusable, but the material is only one part of the cost. The labor, equipment, base correction, cutting, cleaning and resetting remain. When settlement is widespread, the repair can become closer to a partial rebuild than a simple surface fix.
That does not make pavers a bad choice. It means homeowners should compare the entire installation and long-term maintenance, not only the fact that an individual paver can be picked up.
Concrete naturally shrinks while curing and can move as soil, moisture and temperature change. No responsible contractor can promise that an exterior concrete patio will never crack.
Good concrete construction focuses on reducing avoidable problems and controlling where movement occurs. That includes appropriate excavation, a compacted stone base, planned drainage, quality exterior concrete, reinforcement specified for the project, expansion material where needed and properly located control joints.
Pavers avoid one continuous slab, but they depend heavily on the base, bedding layer, joints and edge restraint. Poor drainage, frost movement, root growth, base failure or spreading edges can cause individual units to settle, separate or become uneven.
The honest question is not “Which material can never move?”
The better question is:
Stamped concrete can recreate the character of slate, flagstone, brick, textured stone and wood-plank patterns while keeping the surface on one poured concrete slab. Colors, antiquing, borders and release agents can be combined to complement the home and surrounding landscape.
Browse the available slate, stone, brick, wood and texture-mat designs.
Compare available integral colors, accents and combinations for a decorative patio.
The surface is only one part of a useful patio. Plan the complete backyard before installation so elevations, clearances, footings, furniture and walking space work together.
Create a defined gathering area with proper space for seating and the selected fire feature.
Explore Patio Fire PitsAdd permanent seating and a finished edge around part of the patio. Heavy masonry walls may require a concrete footing or thickened support designed for the wall.
Explore Paver Seating WallsCoordinate the patio with doors, grade changes, side yards, driveways and other outdoor destinations.
Plan posts, footings, furniture and roof drainage before building the patio. Do not link this card until the current pergola and gazebo page is repaired or replaced.
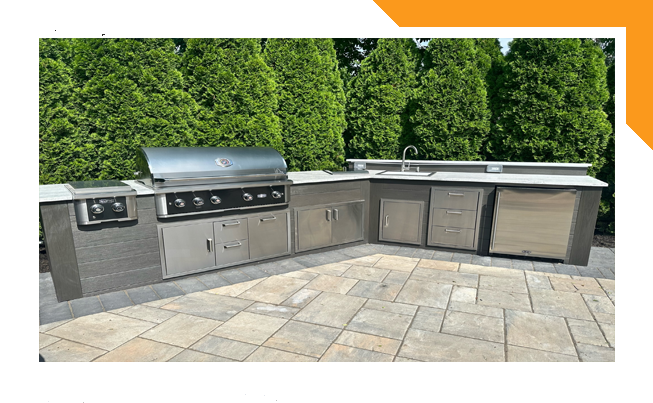
Allow the correct space and support for grills, counters, appliances, utilities and comfortable circulation.
Review slopes, yard drainage, downspouts and discharge locations before the base or concrete substrate is installed.
Tell us the project address, approximate size, desired features and the surfaces you are considering. Photos and rough sketches are helpful but not required.
We review access, doors, steps, grade, drainage, existing surfaces, utilities, furniture plans and the way you want to use the patio.
We discuss pavers, approved exterior stone, stamped concrete and broom-finished concrete as appropriate. If requested, we can price more than one finish for the same basic layout.
The proposal identifies the included demolition, excavation, base or concrete substrate, patio surface, borders, features and cleanup. Product availability and final selections must be confirmed before materials are ordered.
The patio is built according to the accepted written scope, with attention to elevations, drainage, transitions and the selected installation system.
We review the completed scope and explain the initial use, cleaning, joint, sealing or curing guidance that applies to the chosen surface.
Paver and stone patio pricing depends on much more than square footage. The selected material, pattern, cuts, borders, demolition, property access, excavation depth, base system, drainage, steps, walls, fire features and site restoration can all affect the investment.
Premium pavers and natural stone are usually the highest-investment patio choices because of the material cost and the amount of skilled hand installation. Stamped concrete is often substantially less for a similarly sized decorative patio, while broom-finished concrete is usually the most economical option.
The most useful comparison is not a generic online price per square foot. It is a written estimate for the same layout at the actual property. Ask Concrete Indy to show you the choices before deciding that one surface is outside—or inside—your budget.
When a paver or stone design calls for a new concrete substrate, Concrete Indy can plan and build that structural concrete work with experienced in-house W-2 concrete crews.
We can discuss the premium paver or stone look as well as stamped and broom-finished concrete alternatives. Our goal is to help you compare the choices for the same backyard.
We understand the drainage, clay soil, freeze-thaw cycles and property conditions that affect patios throughout Indianapolis and Central Indiana.
Homeowners and businesses throughout Central Indiana have shared their experiences working with Concrete Indy.
Concrete Indy maintains professional coverage for its residential and commercial work.
The proposal should identify the selected surface, base or substrate, features and included site work so the homeowner can compare estimates fairly.
Qualified customers may explore financing for larger patio and outdoor-living projects.
Concrete Indy is your estimating and project point of contact. Concrete portions—including a specified concrete substrate—are completed by Concrete Indy’s in-house W-2 concrete crews. When the selected finish requires specialized paver or masonry placement, that portion may be coordinated with an experienced hardscape or masonry professional under the written scope. You will know what is included before work begins.
Concrete Indy provides patio estimates in Indianapolis and many surrounding communities, including Carmel, Fishers, Noblesville, Westfield, Zionsville, Geist, McCordsville, Avon, Brownsburg, Plainfield, Greenwood, Franklin, Greenfield and Lawrence.
Project availability can depend on the location, size, material and scope. Submit the property address through the estimate form and our team will confirm availability.
See why homeowners, farms, contractors and businesses throughout Central Indiana choose Concrete Indy for concrete floors, slabs, driveways, patios, commercial concrete and more.
Concrete Indy provides estimates for paver, brick, flagstone and selected natural-stone patio projects throughout Indianapolis and many Central Indiana communities. The final available materials, installation system and scope depend on the property and selected design.
Usually not on a professionally installed project. Premium paver and natural-stone patios often require more material handling, cutting, base preparation and hand installation than stamped concrete. Stamped concrete can be substantially less for a similarly sized decorative patio, but the exact difference depends on the layout, materials, access and included site work.
Yes. Ask during the estimate to compare more than one finish for the same basic patio layout. Keeping the size and included site work consistent creates a much more useful comparison than looking at unrelated online price ranges.
In some systems, yes. The concrete must be evaluated for condition, height, slope and drainage, and the selected paver or stone must be compatible with the installation method. Water cannot be allowed to become trapped between layers. A new or existing concrete slab should not automatically be covered without reviewing those details.
No. Traditional interlocking pavers are commonly installed over a properly prepared and compacted aggregate base. Certain mortared natural-stone, travertine, flagstone or overlay designs may use a concrete substrate. The selected product, property conditions, drainage and written project design determine the right assembly.
Travertine products vary. Because Central Indiana experiences freeze-thaw cycles, the selected stone should be specifically approved by the supplier or manufacturer for the intended exterior application. Drainage, setting materials, joints and maintenance also matter. We will not describe every travertine product as appropriate for Indiana weather.
An individual damaged paver can often be replaced more easily than matching a patch in decorative concrete. Correcting a settled paver field is different: the affected units may need to be lifted, cleaned and reset after the underlying base is removed, regraded or recompacted. The repair cost depends on the cause and size of the affected area.
Exterior concrete can crack as it cures or as soil, moisture and temperature change. Proper excavation, compacted base preparation, quality concrete, drainage, reinforcement and control joints help reduce uncontrolled cracking, but no responsible contractor should guarantee that concrete will never crack.
Yes. Maintenance can include cleaning, monitoring or replenishing joint material, controlling weeds or ants as needed, sealing when recommended for the product and resetting areas that move or settle. The exact care depends on the paver, joint system, base and exposure.
Yes. Fire pits and seating walls should be planned before installation so the patio size, safe clearances, footings or thickened support, furniture space and walking areas work together. Explore Concrete Indy’s fire-pit and paver-seating-wall pages for additional options.
Concrete Indy is your estimating and project point of contact. Concrete portions—including a specified concrete substrate—are completed by Concrete Indy’s in-house W-2 concrete crews. When the selected finish requires specialized paver or masonry placement, that portion may be coordinated with an experienced hardscape or masonry professional under the written scope. You will know what is included before work begins.
The schedule depends on demolition, access, patio size, base or concrete-substrate design, material availability, cuts, borders, walls, fire features, weather and site conditions. The anticipated sequence should be explained after the final scope and materials are selected.
Requirements vary by municipality, property and project. A ground-level patio may have fewer requirements than a covered or structural addition, but easements, drainage, retaining conditions, electrical or gas work and attached structures can change what is required. Homeowners should also obtain any required HOA approval unless the written contract specifically states otherwise.
Concrete Indy provides patio estimates throughout Indianapolis and many Central Indiana communities, including Carmel, Fishers, Noblesville, Westfield, Zionsville, Geist, McCordsville, Avon, Brownsburg, Plainfield, Greenwood, Franklin, Greenfield and Lawrence. Submit the project address through the estimate form and our team will confirm availability.
Start with the backyard you want—not an assumption about which material fits your budget. Concrete Indy can review the property, discuss paver and stone possibilities, and show you stamped or broom-finished concrete alternatives when they make sense.
Ask us to price the same layout more than one way. You may choose the premium paver look, a stamped-concrete alternative or a clean standard concrete patio. The decision is easier when you can compare real scopes and real numbers.
Family-owned • Serving Central Indiana since 2003 • 400+ five-star reviews